3077 Chippenham DR, San Jose, CA 95132
- $1,850,000
- 4
- BD
- 2
- BA
- 1,806
- SqFt


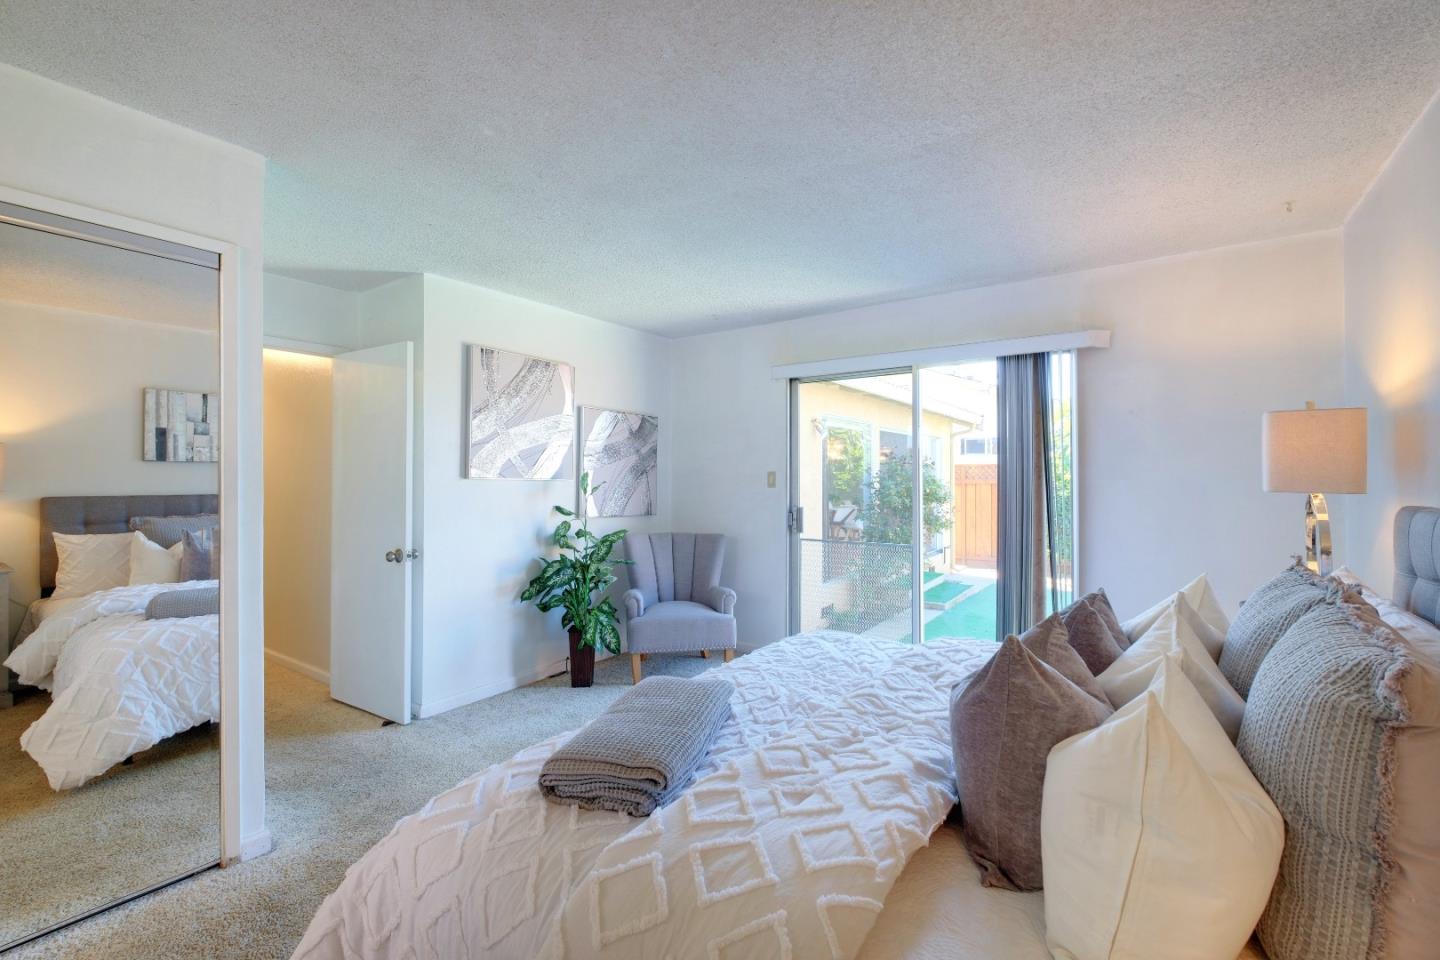


Listed by Sophie Shen, 408-799-2558 from Keller Williams Thrive
(If provided) CoList: from
Sold listing courtesy of Sean Chen from RIS
- Sold Price
- $1,850,000
- List Price
- $1,488,000
- Closing Date
- Apr 18, 2024
- MLS#
- ML81956462
- Status
- SOLD
- Bedrooms
- 4
- Total Bathrooms
- 2
- Full Bathrooms
- 2
- Sqft. of Residence
- 1,806
- Lot Size
- 6,098
- Listing Area
- Berryessa
- Year Built
- 1972
Property Description
*SFR located in the serene area served by the highly rated Piedmont High School 10/10, Sierramont Middle School 9/10 & Majestic Way Elem School 9/10 (Test Scores from Great School.) *Good opportunity to upgrade to the way you like and build instant equity. *Upon entering, you are greeted by a spacious living room that sets the tone for a welcoming atmosphere, ideal for entertaining guests or enjoying quiet evenings. *Step into the heart of the home where the kitchen & family room combo invites effortless interaction and warmth. This open-concept design encourages family gatherings and entertainment, making it a central hub for everyday life. *This home boasts four well-appointed bedrooms, offering plenty of space for family, guests, or a home office setup. The master suite features an en-suite bathroom, providing a private and tranquil space to unwind. *Well maintained attached 2 car side-by-side garage with ample storage. In house laundry. *The outdoor space is a private oasis, perfect for barbecues, gardening, or simply enjoying the pool and California sunshine. *This home is just a few minutes away from Light Rail, Milpitas - BART VTA & Milpitas Great Mall. Proximity to major freeways 880, and 280/680 ensures a smooth commute to Silicon Valley's tech hubs and beyond.
/u.realgeeks.media/sanjoserealestatepro/Header_Logo-min.png)
Additional Information
- Acres
- 0.14
- Age
- 52
- Bathroom Features
- Shower and Tub, Stall Shower
- Bedroom Description
- Walk-in Closet
- Cooling System
- Other
- Days On Market
- Unknown
- Family Room
- Kitchen / Family Room Combo
- Fireplace Description
- Wood Burning
- Floor Covering
- Carpet, Tile
- Foundation
- Concrete Slab
- Garage Parking
- Attached Garage
- Heating System
- Other
- Laundry Facilities
- Washer / Dryer
- Living Area
- 1,806
- Lot Size
- 6,098
- Neighborhood
- Berryessa
- Other Rooms
- Laundry Room
- Other Utilities
- Individual Electric Meters, Individual Gas Meters
- Roof
- Tile
- Sewer
- Sewer - Public
- Unincorporated Yn
- Yes
- Zoning
- R1-8
Mortgage Calculator
 The data relating to real estate for sale on this display comes in part from the Internet Data Exchange program of the MLSListingsTM MLS system. Real estate listings held by brokerage firms other than Real Estate Company are marked with the Internet Data Exchange and detailed information about them includes the names of the listing brokers and listing agents.
Based on information from MLSListings MLS as of . All data, including all measurements and calculations of area, is obtained from various sources and has not been, and will not be, verified by broker or MLS. All information should be independently reviewed and verified for accuracy. Properties may or may not be listed by the office/agent presenting the information.
Copyright 2026 MLSListings Inc. All rights reserved