224 S 14th ST, San Jose, CA 95112
- $1,600,200
- 3
- BD
- 2
- BA
- 2,160
- SqFt





Listed by Faris-Taylor Team, 408-482-5286 from Intero Real Estate Services
(If provided) CoList: from
Sold listing courtesy of Taryn Gindt from CCEPRC
- Sold Price
- $1,600,200
- List Price
- $1,575,000
- Closing Date
- Apr 15, 2024
- MLS#
- ML81956563
- Status
- SOLD
- Bedrooms
- 3
- Total Bathrooms
- 2
- Full Bathrooms
- 2
- Sqft. of Residence
- 2,160
- Lot Size
- 7,680
- Listing Area
- Central San Jose
- Year Built
- 1915
Property Description
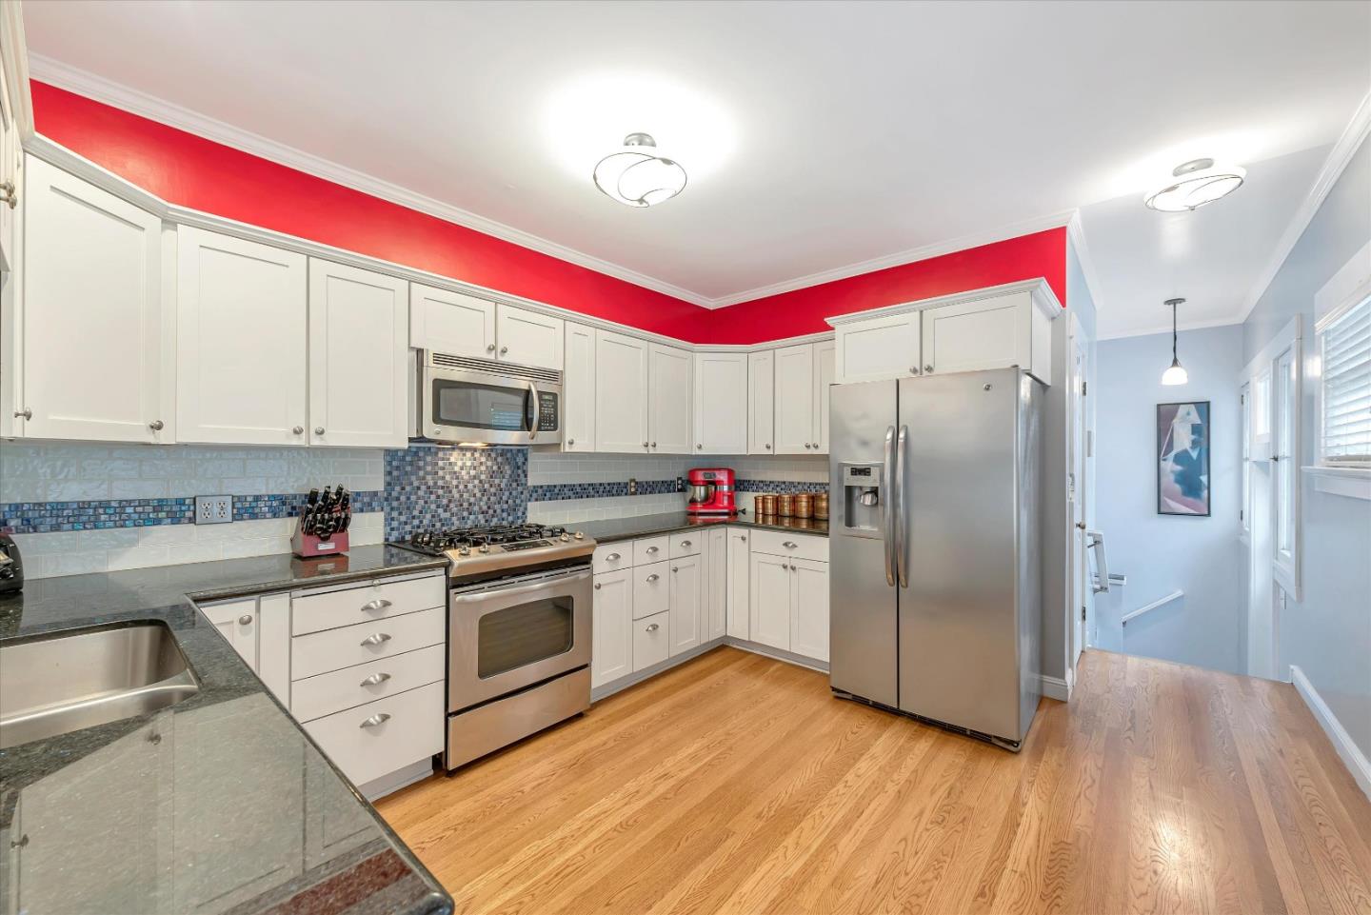
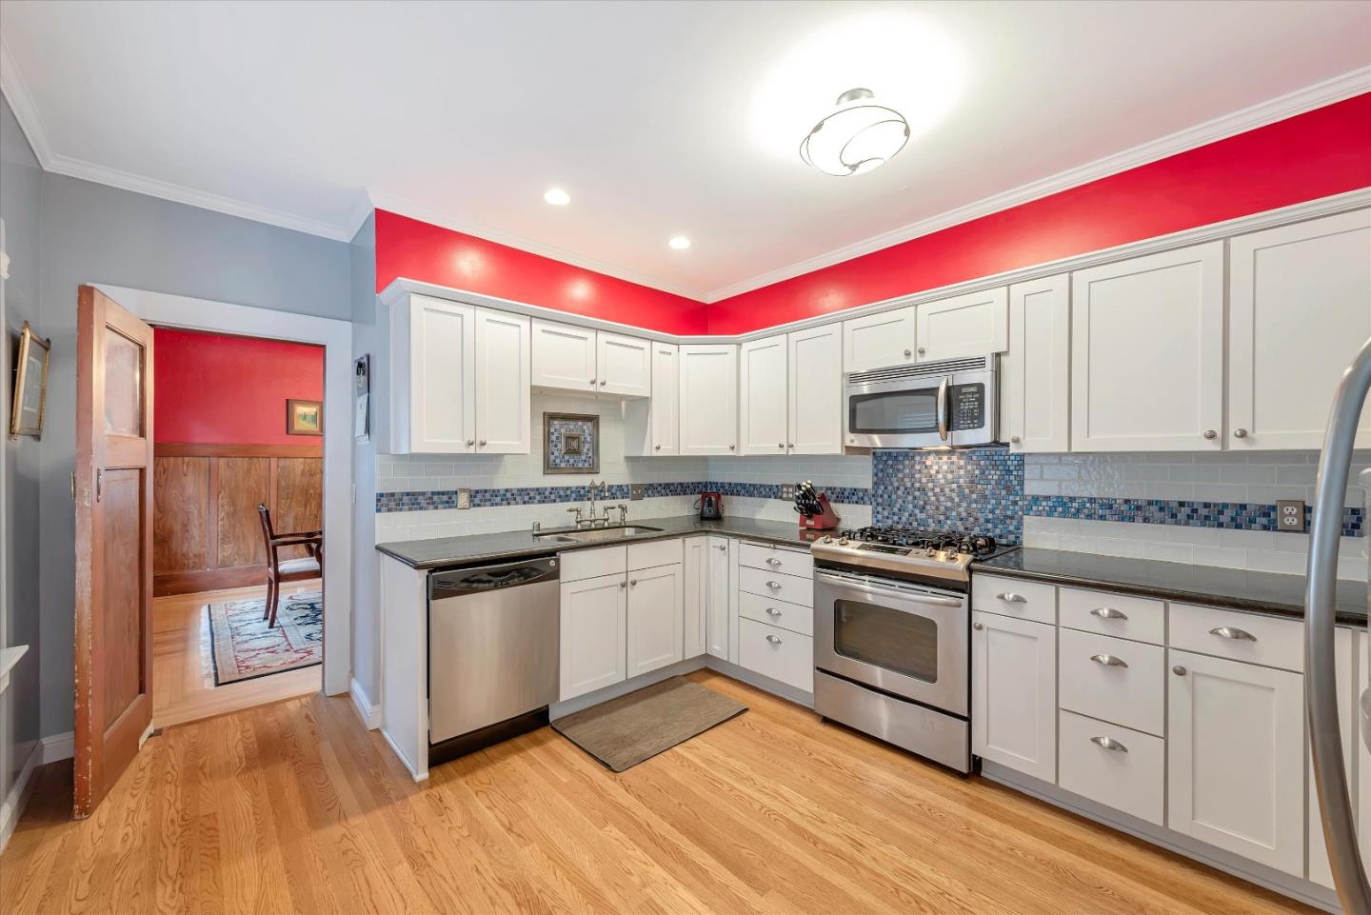
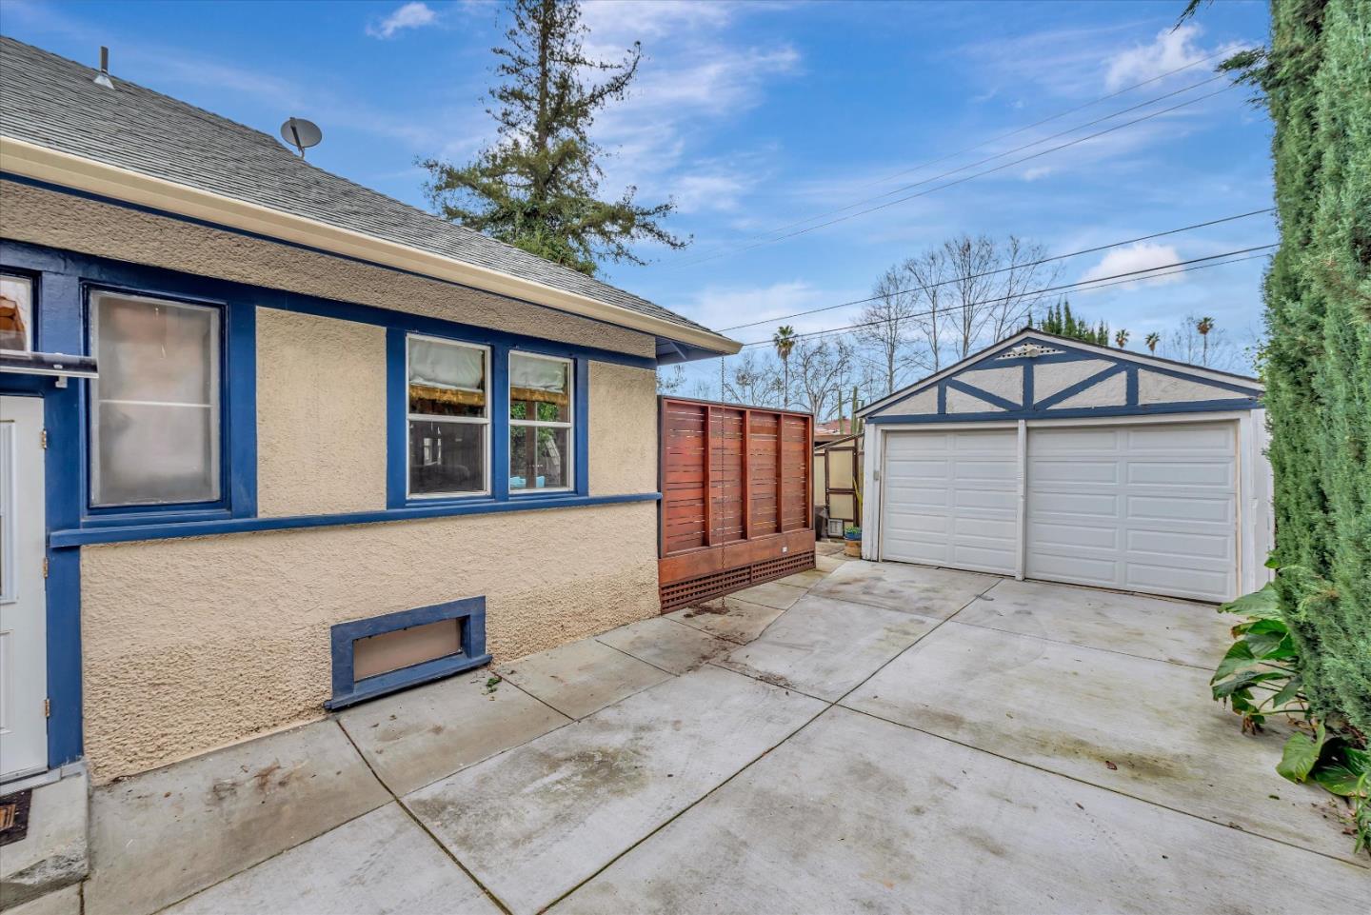
Classic Arts and Crafts home with lovingly preserved and updated features in the desirable Naglee Park Neighborhood. This home will impress all lovers of the Craftsman era! Formal entry leads into a spacious living room with brick fireplace flanked by built-in cabinets and beautiful leaded-glass doors. Impressive custom glass ceiling light with several matching wall scones to brighten the evening and large dual-pane windows allow for a cheerful view of the 42 rose bushes. A formal dining room is the centerpiece of the home with a built-in buffet with matching leaded glass doors. Both rooms have high ceilings with egg and dart trim and stunning custom murals, plus original wood molding. French doors open to the first bedroom currently used as a den. Updated kitchen with shaker cabinets, granite slab counter, glass tile backsplash, and SS appliances. Huge primary suite easily converted back to 2 bedrooms but functions as a wonderful retreat with 2 walk-in closets and French doors leading to a new deck surrounded by several fruit trees and mature landscaping on this oversized lot. Interior entrance to a huge basement with a finished bonus room. Totally updated primary bath with dual sinks and large shower stall. Plus, a new driveway, updated wiring, and water heater.
/u.realgeeks.media/sanjoserealestatepro/Header_Logo-min.png)
Additional Information
- Acres
- 0.18
- Age
- 109
- Amenities
- High Ceiling, Walk-in Closet
- Bathroom Features
- Double Sinks, Primary - Stall Shower(s), Shower and Tub, Stall Shower - 2+, Tile, Tub, Updated Bath
- Bedroom Description
- Primary Suite / Retreat, Walk-in Closet
- Cooling System
- Ceiling Fan
- Days On Market
- Unknown
- Energy Features
- Double Pane Windows, Thermostat Controller
- Family Room
- No Family Room
- Fence
- Wood
- Fireplace Description
- Living Room, Wood Burning
- Floor Covering
- Hardwood, Tile
- Foundation
- Concrete Perimeter
- Garage Parking
- Detached Garage, Enclosed, Off-Street Parking
- Heating System
- Central Forced Air - Gas
- Laundry Facilities
- Electricity Hookup (110V), Electricity Hookup (220V), Gas Hookup, Inside, Washer / Dryer
- Living Area
- 2,160
- Lot Description
- Grade - Level
- Lot Size
- 7,680
- Neighborhood
- Central San Jose
- Other Rooms
- Basement - Finished, Bonus / Hobby Room
- Other Utilities
- Natural Gas, Public Utilities
- Roof
- Composition
- Sewer
- Sewer - Public
- Style
- Arts and Crafts, Craftsman
- View
- Neighborhood
- Zoning
- R1-8
Mortgage Calculator
 The data relating to real estate for sale on this display comes in part from the Internet Data Exchange program of the MLSListingsTM MLS system. Real estate listings held by brokerage firms other than Real Estate Company are marked with the Internet Data Exchange and detailed information about them includes the names of the listing brokers and listing agents.
Based on information from MLSListings MLS as of . All data, including all measurements and calculations of area, is obtained from various sources and has not been, and will not be, verified by broker or MLS. All information should be independently reviewed and verified for accuracy. Properties may or may not be listed by the office/agent presenting the information.
Copyright 2026 MLSListings Inc. All rights reserved