4853 Rahway DR, San Jose, CA 95111
- $1,115,000
- 3
- BD
- 3
- BA
- 1,678
- SqFt











Listed by Julie Moore, 408-529-1440 from Coldwell Banker Realty
(If provided) CoList: from
Sold listing courtesy of Rohit Mohan from SBKS02
- Sold Price
- $1,115,000
- List Price
- $998,500
- Closing Date
- Apr 17, 2024
- MLS#
- ML81956628
- Status
- SOLD
- Bedrooms
- 3
- Total Bathrooms
- 3
- Full Bathrooms
- 3
- Sqft. of Residence
- 1,678
- Lot Size
- 2,614
- Listing Area
- South San Jose
- Year Built
- 1986
Property Description
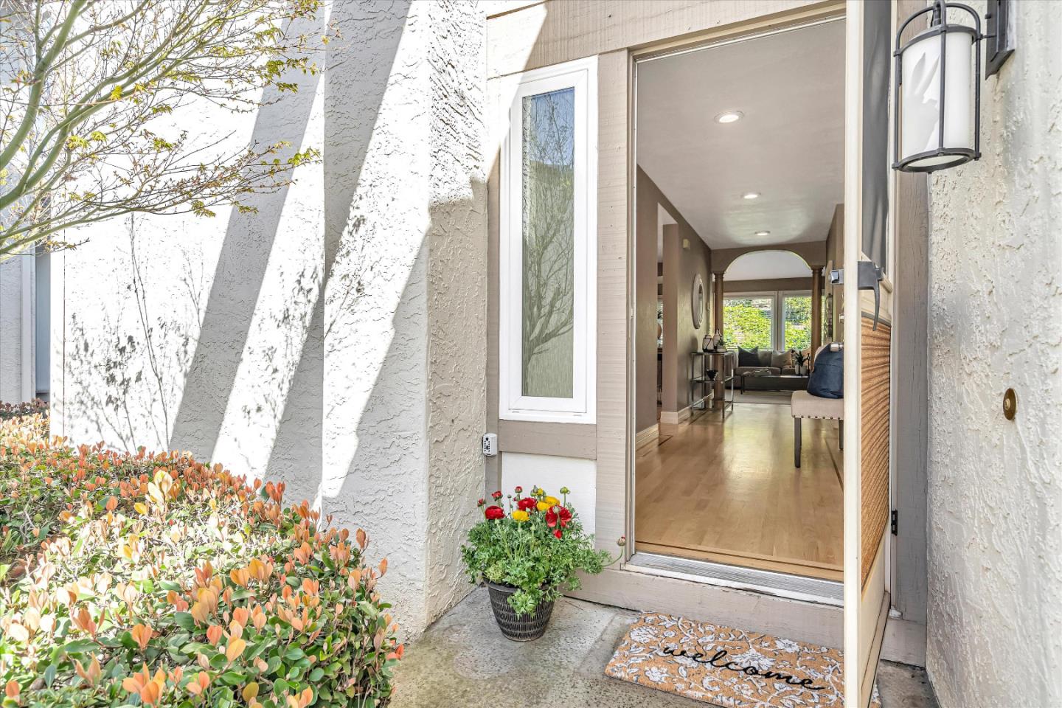
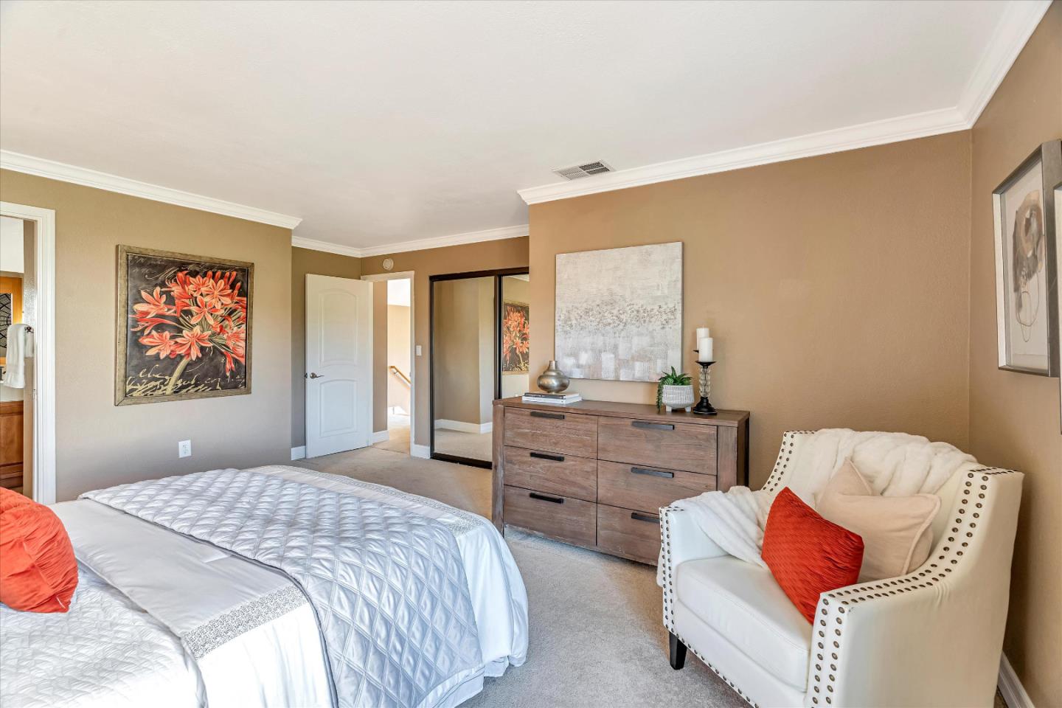
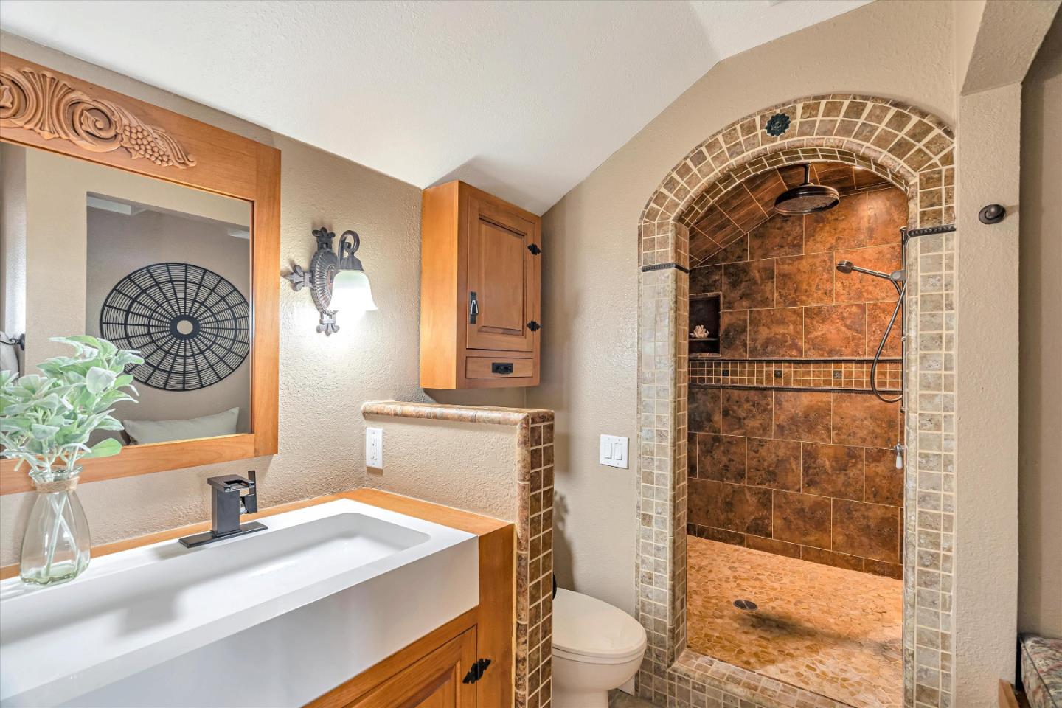
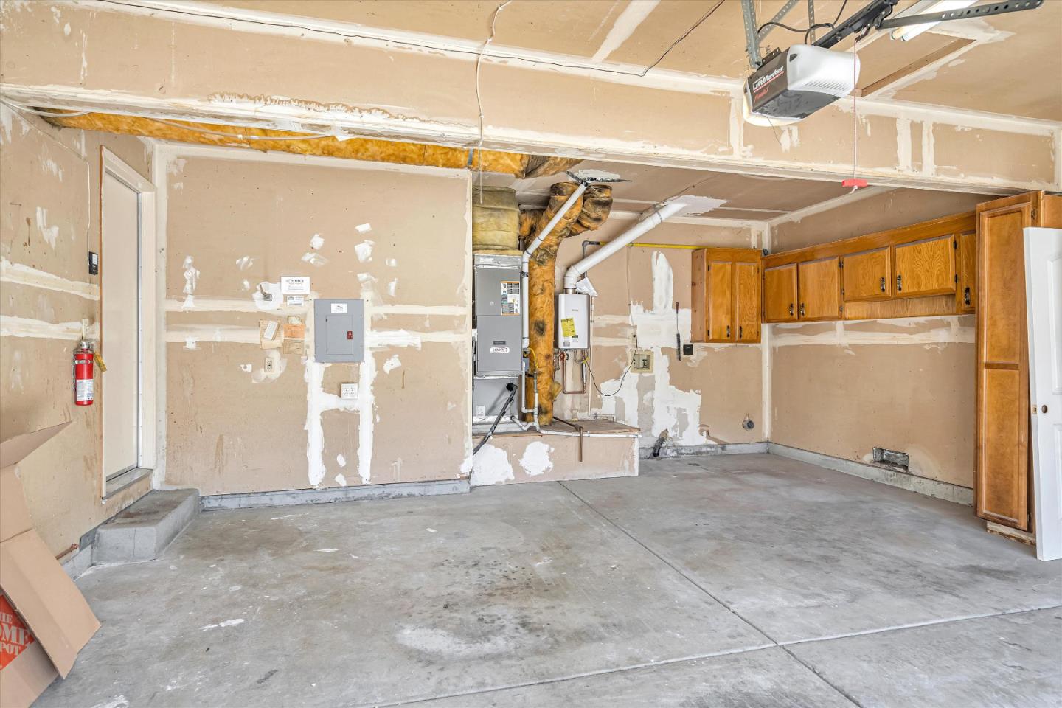
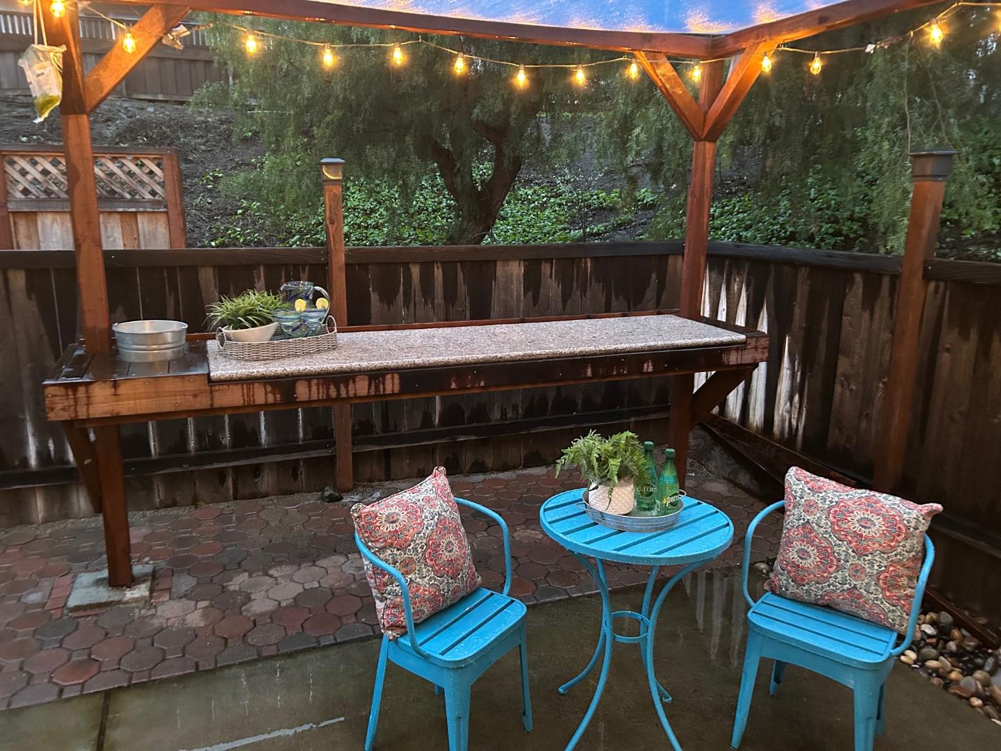
Wonderful single family residence within the hills of the Edenvale neighborhood. This home offers 3 bedrooms and 3 full bathrooms. Two bedrooms are located on the 2nd floor and the 3rd on the ground floor, great for an office. The two upper bedrooms each have attached full bathrooms with the master bathroom offering an oversize walk in shower. Beautiful hardwood will be seen upon entry, up the staircase and in the kitchen. The remainder of the home has carpet and tile within the bathrooms. The spacious kitchen offers you an electric range, new microwave, newer refrigerator and dishwasher. The cherry custom cabinets will catch you eyes as well as the spacious pantry. The living area comes with a wall mounted TV which is connected to built in wall speaks and audio controls. The patio has grass turf for easy maintenance and a built in high bar for entertainment of dining. Don't worry when the sun goes down because the string lights will give you that extra lighting for enjoyment. This home has a 2 car attached garage where you will find the washer and dryer hookups. A new tankless water hear and water softening system was installed in December of 2023.
/u.realgeeks.media/sanjoserealestatepro/Header_Logo-min.png)
Additional Information
- Acres
- 0.06
- Age
- 38
- Association Fee
- $155
- Association Fee Includes
- Maintenance - Common Area
- Bathroom Features
- Double Sinks, Full on Ground Floor, Primary - Stall Shower(s), Showers over Tubs - 2+
- Bedroom Description
- Ground Floor Bedroom
- Cooling System
- Central AC
- Days On Market
- Unknown
- Family Room
- No Family Room
- Fireplace Description
- Wood Burning
- Floor Covering
- Carpet, Tile, Wood
- Foundation
- Crawl Space
- Garage Parking
- Attached Garage
- Heating System
- Central Forced Air
- Laundry Facilities
- In Garage
- Living Area
- 1,678
- Lot Size
- 2,614
- Neighborhood
- South San Jose
- Other Utilities
- Public Utilities
- Roof
- Tile
- Sewer
- Sewer - Public
- Unincorporated Yn
- Yes
- Zoning
- R1-8P
Mortgage Calculator
 The data relating to real estate for sale on this display comes in part from the Internet Data Exchange program of the MLSListingsTM MLS system. Real estate listings held by brokerage firms other than Real Estate Company are marked with the Internet Data Exchange and detailed information about them includes the names of the listing brokers and listing agents.
Based on information from MLSListings MLS as of . All data, including all measurements and calculations of area, is obtained from various sources and has not been, and will not be, verified by broker or MLS. All information should be independently reviewed and verified for accuracy. Properties may or may not be listed by the office/agent presenting the information.
Copyright 2026 MLSListings Inc. All rights reserved