11646 Cedar Spring CT, Cupertino, CA 95014
- $3,850,000
- 4
- BD
- 3
- BA
- 2,334
- SqFt






Listed by Lina Huang, 650-996-5685 from Intero Real Estate Services
(If provided) CoList: from
Sold listing courtesy of Joan Sung from APR
- Sold Price
- $3,850,000
- List Price
- $3,580,000
- Closing Date
- Apr 04, 2024
- MLS#
- ML81956651
- Status
- SOLD
- Bedrooms
- 4
- Total Bathrooms
- 3
- Full Bathrooms
- 3
- Sqft. of Residence
- 2,334
- Lot Size
- 5,663
- Listing Area
- Cupertino
- Year Built
- 1989
Property Description
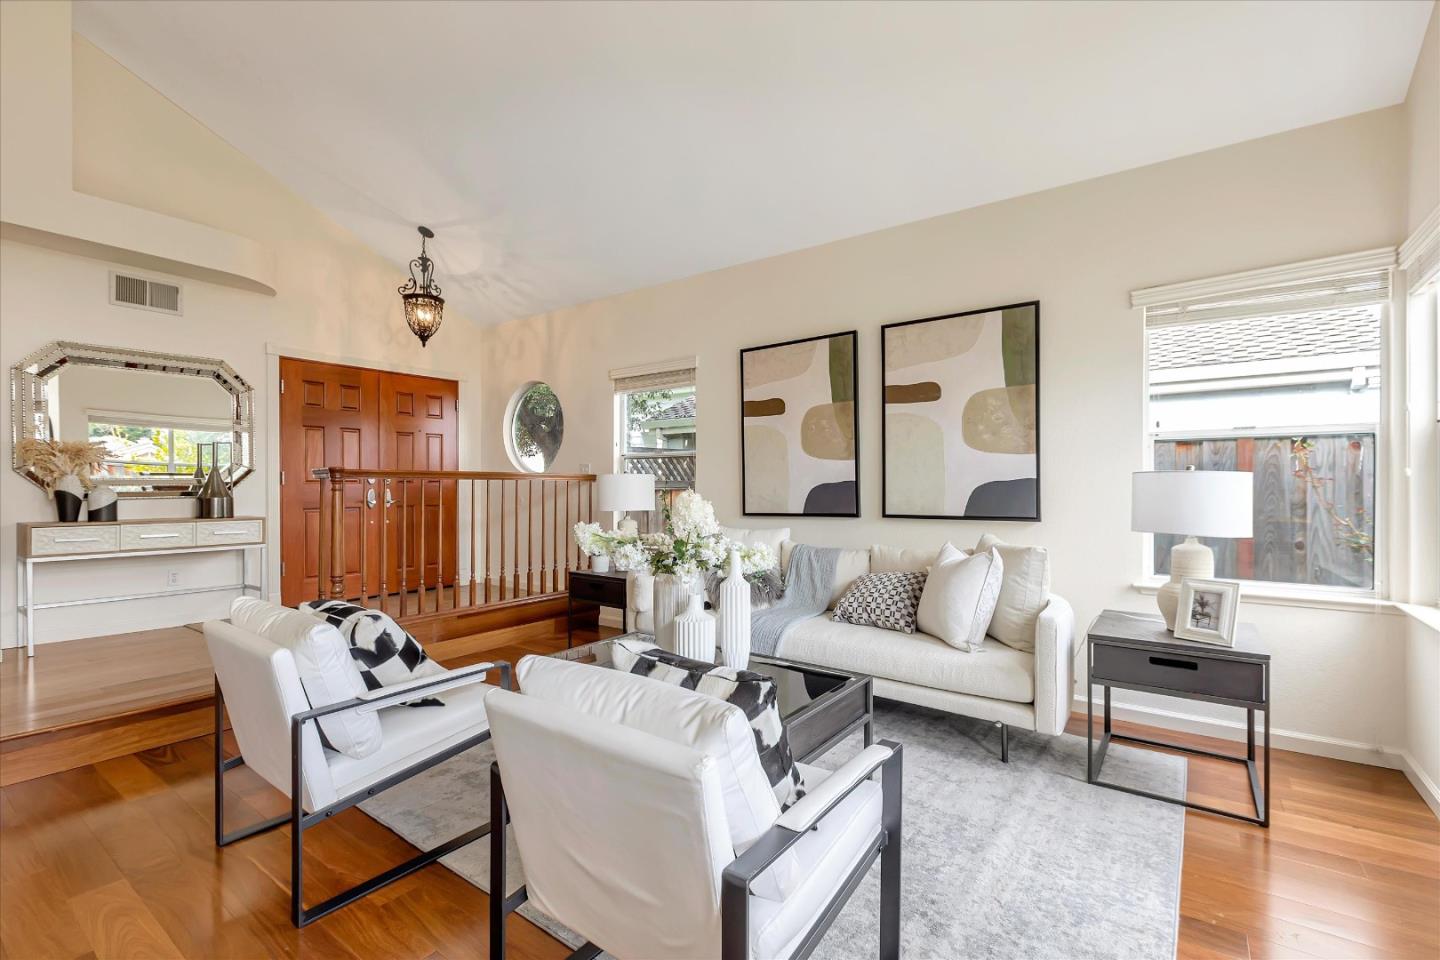
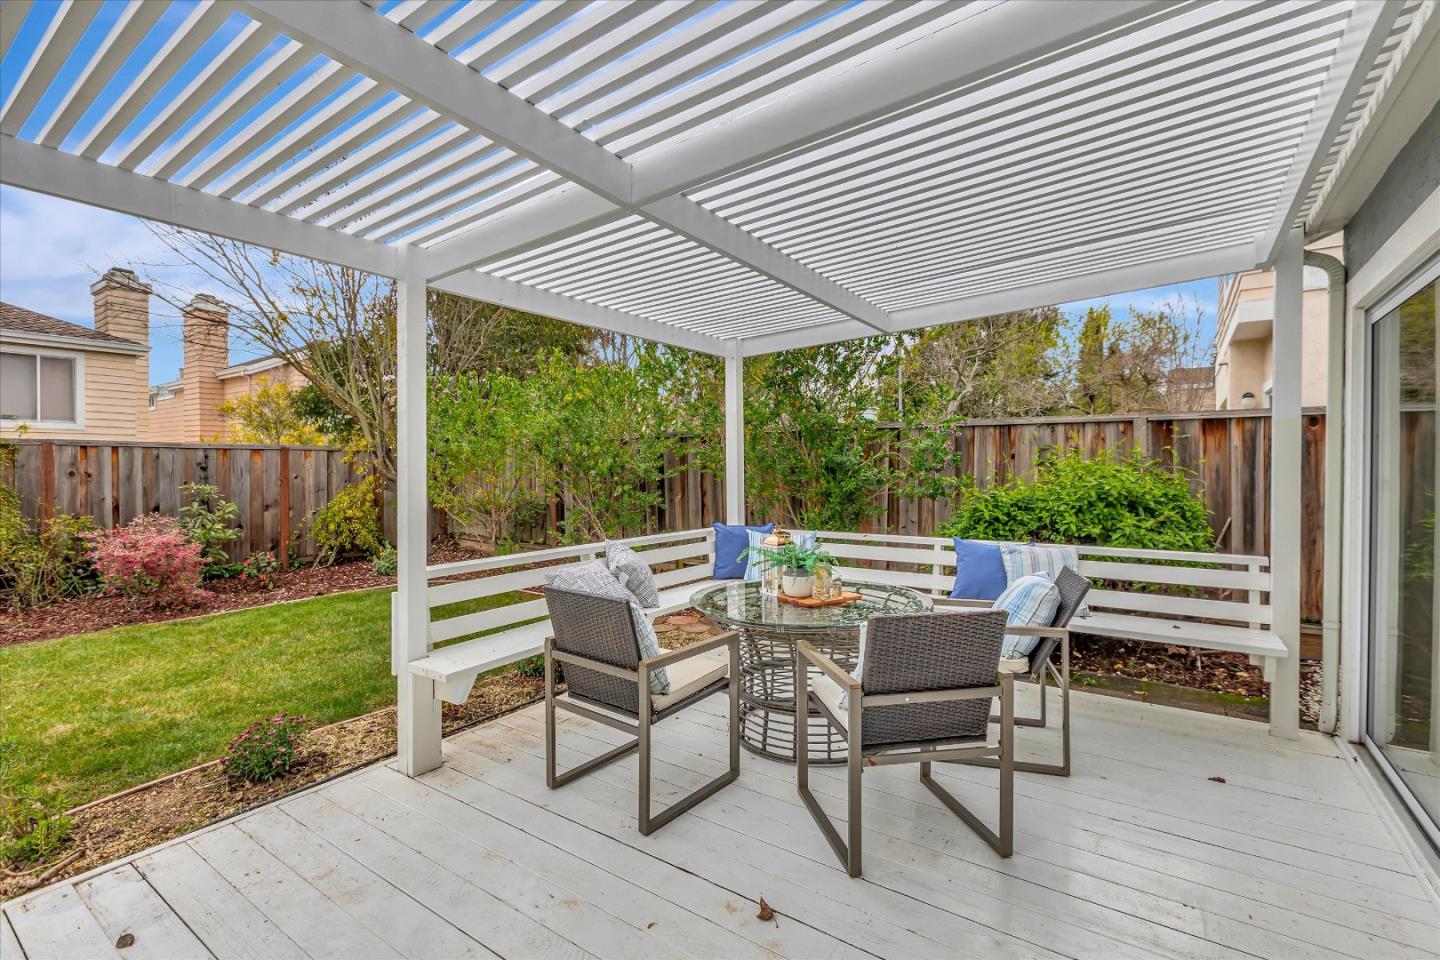
Explore the enchanting community of Seven Springs with Award-Winning Monta Visita High, where this exquisite 4bd/3ba home is nestled. Enjoy the perks of two tennis courts, large swimming pools, and clubhouses for festive gatherings. The 2,334 Sqft home was renovated in 2016. It has a chef's dream kitchen with Bosch stainless steel appliances, Brazilian hardwood floors, and a stunning spacious living room with 16' high ceilings. The main floor includes a versatile bedroom with a full bathroom, perfect for guests or an office. Upstairs, the spacious primary suite offers vaulted ceilings, a huge walk-in closet, and a luxurious en suite bathroom. Conveniently located near major tech hubs and freeways. This home is in a sought-after neighborhood, perfect for entertaining, wonderful floor plan, and combines elegance with accessibility.
/u.realgeeks.media/sanjoserealestatepro/Header_Logo-min.png)
Additional Information
- Acres
- 0.13
- Age
- 35
- Amenities
- Skylight, Vaulted Ceiling, Walk-in Closet
- Association Fee
- $300
- Association Fee Includes
- Common Area Electricity, Insurance - Common Area, Pool, Spa, or Tennis, Reserves
- Bathroom Features
- Double Sinks, Full on Ground Floor, Granite, Primary - Oversized Tub, Primary - Stall Shower(s), Shower over Tub - 1
- Building Name
- Seven Springs
- Cooling System
- Central AC
- Days On Market
- Unknown
- Family Room
- Separate Family Room
- Fireplace Description
- Family Room
- Floor Covering
- Hardwood, Tile, Wood
- Foundation
- Concrete Perimeter and Slab, Crawl Space
- Garage Parking
- Attached Garage, Gate / Door Opener, Guest / Visitor Parking
- Heating System
- Central Forced Air
- Laundry Facilities
- Inside, Washer / Dryer
- Living Area
- 2,334
- Lot Description
- Regular
- Lot Size
- 5,663
- Neighborhood
- Cupertino
- Other Rooms
- Laundry Room
- Other Utilities
- Public Utilities
- Pool Description
- Community Facility, Pool - Fenced, Pool / Spa Combo
- Roof
- Shingle
- Sewer
- Sewer - Public
- Unincorporated Yn
- Yes
- Zoning
- R1PD
Mortgage Calculator
 The data relating to real estate for sale on this display comes in part from the Internet Data Exchange program of the MLSListingsTM MLS system. Real estate listings held by brokerage firms other than Real Estate Company are marked with the Internet Data Exchange and detailed information about them includes the names of the listing brokers and listing agents.
Based on information from MLSListings MLS as of . All data, including all measurements and calculations of area, is obtained from various sources and has not been, and will not be, verified by broker or MLS. All information should be independently reviewed and verified for accuracy. Properties may or may not be listed by the office/agent presenting the information.
Copyright 2026 MLSListings Inc. All rights reserved