5712 Immersion LOOP, San Jose, CA 95119
- $1,005,000
- 2
- BD
- 3
- BA
- 1,490
- SqFt






Listed by Jordan Mott, 408-966-0846 from Intero Real Estate Services
(If provided) CoList: from
Sold listing courtesy of Jing Luo from MXR
- Sold Price
- $1,005,000
- List Price
- $949,000
- Closing Date
- Apr 12, 2024
- MLS#
- ML81956875
- Status
- SOLD
- Bedrooms
- 2
- Total Bathrooms
- 3
- Full Bathrooms
- 2
- Partial Bathrooms
- 1
- Sqft. of Residence
- 1,490
- Lot Size
- 1,433
- Year Built
- 2021
Property Description
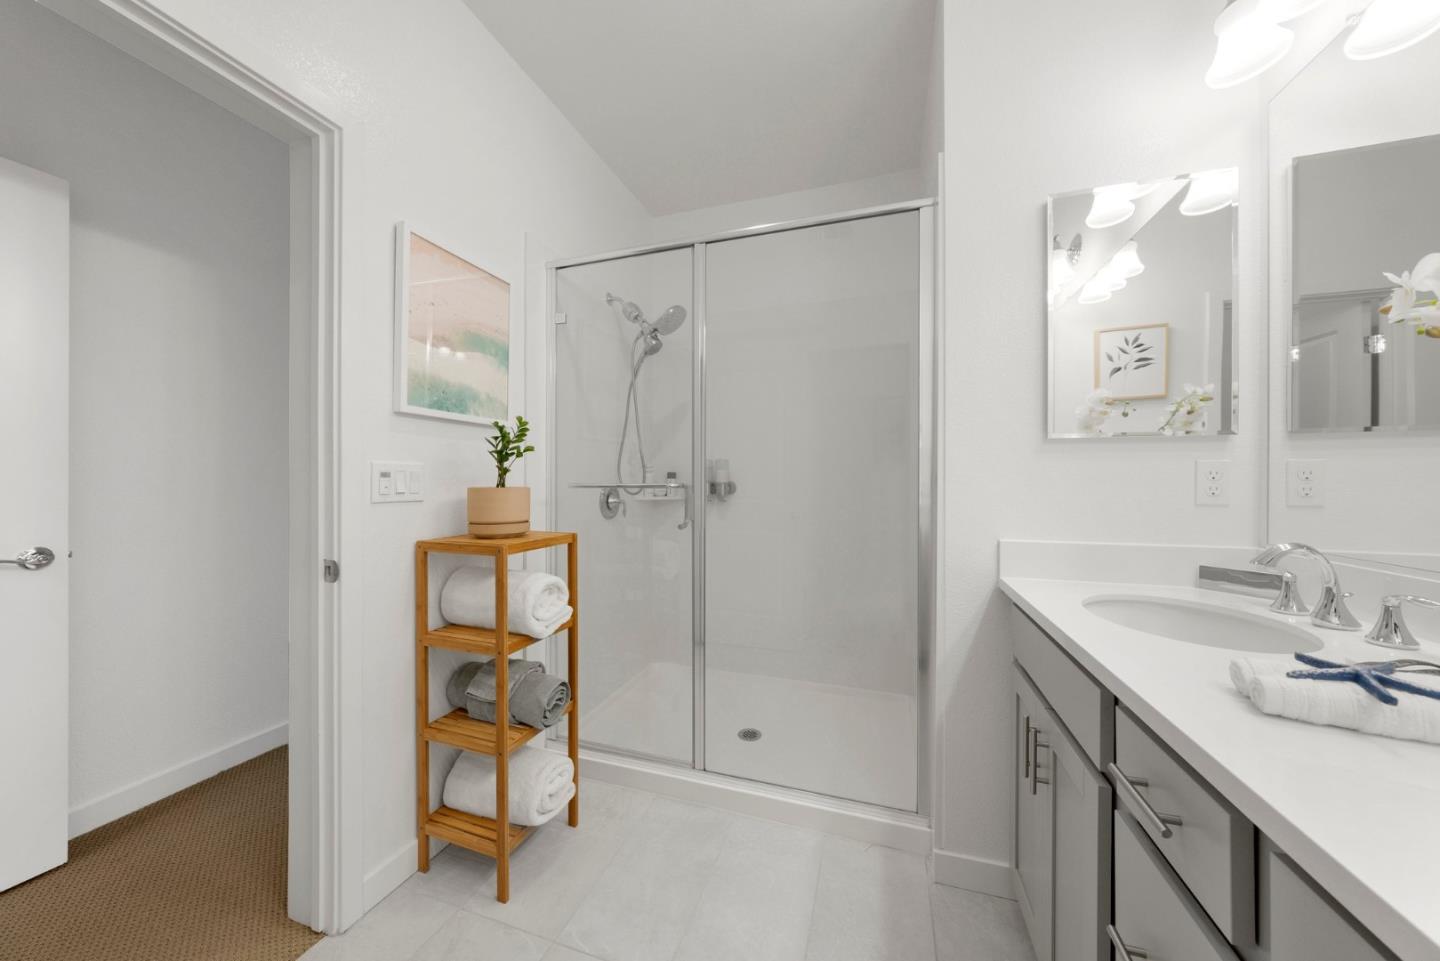
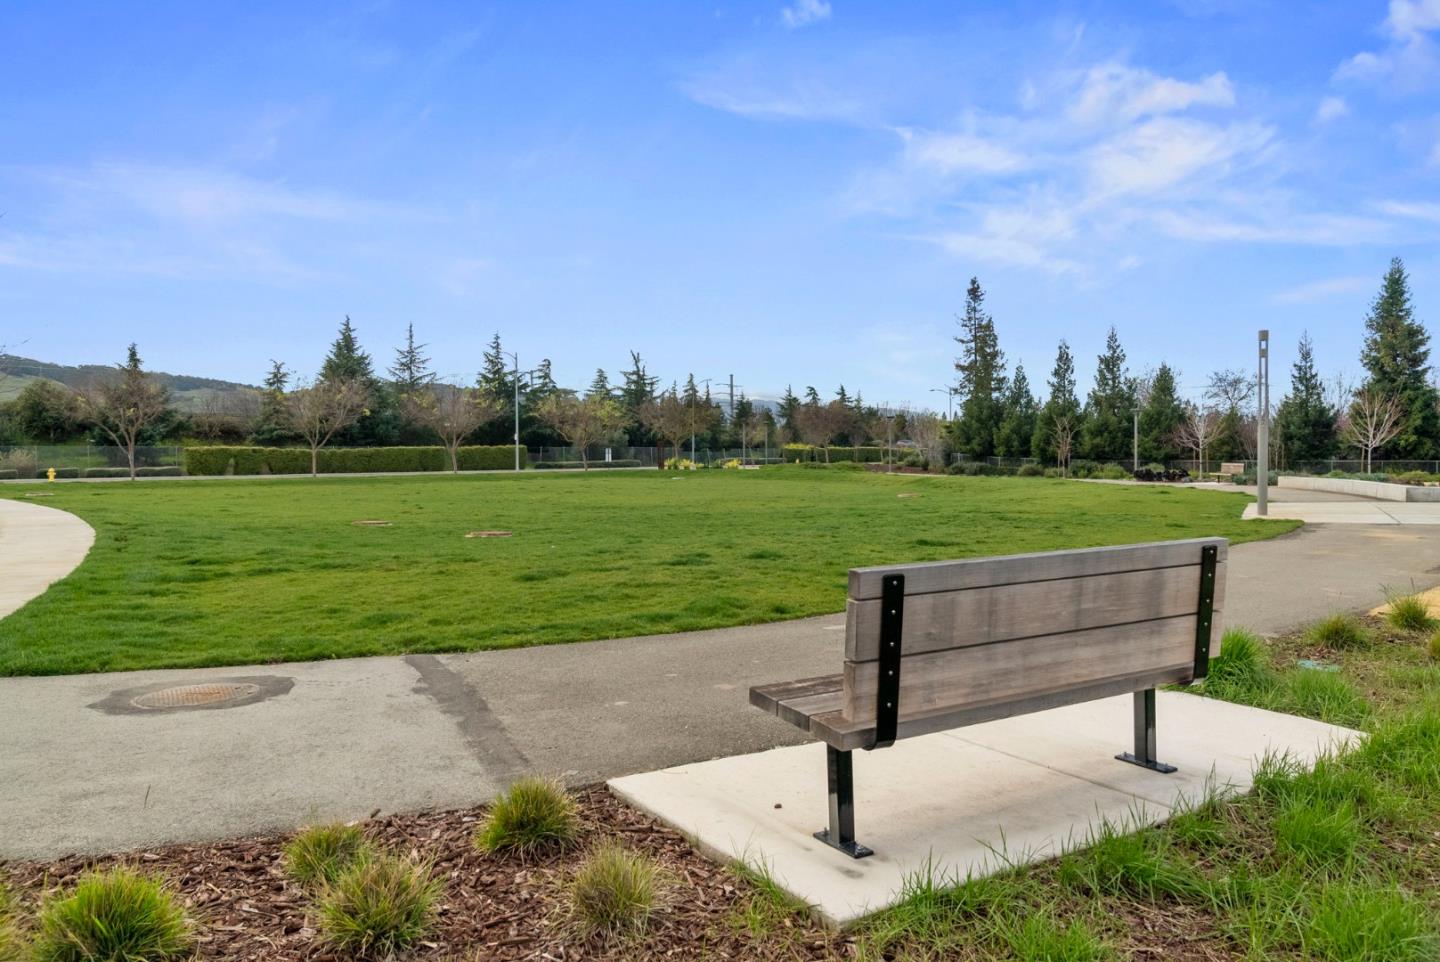
Welcome to 5712 Immersion Loop - Situated in the highly desirable Urban Oak Community - Built just a few years ago, this stunning townhouse style condo features 2 Bedrooms / 2.5 Bathrooms, and approx. 1,490 Sq Ft of Living Space. The main level is an entertainers delight with an open kitchen to the dining area, living room, and balcony! The kitchen is truly a chef's dream with Quartz countertops, a large island, ample cabinet space, and high-end stainless-steel appliances. Primary suite with multiple closets and en-suite bathroom with double sinks. The second bedroom also features an en-suite bathroom! Half bathroom on the lower level perfect for guests. Attached two-car garage with ample storage space. Fully Owned Solar Panels. So many amenities including a park area, basketball court, dog park, and BBQ area. Close to Costco, Safeway, Target, Shopping, Commute Routes, and everything that living within the Silicon Valley has to offer!
/u.realgeeks.media/sanjoserealestatepro/Header_Logo-min.png)
Additional Information
- Acres
- 0.03
- Age
- 3
- Amenities
- High Ceiling, Walk-in Closet
- Association Fee
- $423
- Association Fee Includes
- Common Area Electricity, Common Area Gas, Exterior Painting, Insurance - Common Area, Landscaping / Gardening, Maintenance - Common Area, Maintenance - Exterior, Management Fee, Reserves, Roof
- Bathroom Features
- Double Sinks, Half on Ground Floor, Primary - Stall Shower(s), Shower over Tub - 1, Tile, Updated Bath
- Bedroom Description
- More than One Primary Bedroom, Primary Suite / Retreate - 2+, Walk-in Closet
- Building Name
- Urban Oak
- Cooling System
- Central AC
- Days On Market
- Unknown
- Energy Features
- Double Pane Windows, Solar Power
- Family Room
- Kitchen / Family Room Combo
- Floor Covering
- Carpet, Tile, Vinyl / Linoleum
- Foundation
- Concrete Slab
- Garage Parking
- Attached Garage, Guest / Visitor Parking, On Street
- Heating System
- Central Forced Air
- Laundry Facilities
- Inside, Upper Floor, Washer / Dryer
- Living Area
- 1,490
- Lot Size
- 1,433
- Neighborhood
- Santa Teresa
- Other Rooms
- Storage
- Other Utilities
- Public Utilities
- Roof
- Flat / Low Pitch
- Sewer
- Sewer - Public
- Style
- Modern / High Tech
- Unit Description
- Unit Faces Street, Tri Level Unit
- Year Built
- 2021
- Zoning
- A-PD
Mortgage Calculator
 The data relating to real estate for sale on this display comes in part from the Internet Data Exchange program of the MLSListingsTM MLS system. Real estate listings held by brokerage firms other than Real Estate Company are marked with the Internet Data Exchange and detailed information about them includes the names of the listing brokers and listing agents.
Based on information from MLSListings MLS as of . All data, including all measurements and calculations of area, is obtained from various sources and has not been, and will not be, verified by broker or MLS. All information should be independently reviewed and verified for accuracy. Properties may or may not be listed by the office/agent presenting the information.
Copyright 2026 MLSListings Inc. All rights reserved