5780 Herma ST, San Jose, CA 95123
- $1,800,000
- 4
- BD
- 2
- BA
- 2,152
- SqFt




Listed by Tim O'Halloran, 408-930-2900 from Coldwell Banker Realty
(If provided) CoList: Cara O'Halloran from Coldwell Banker Realty
Sold listing courtesy of Helen Li from RDFIN
- Sold Price
- $1,800,000
- List Price
- $1,599,000
- Closing Date
- Apr 16, 2024
- MLS#
- ML81957047
- Status
- SOLD
- Bedrooms
- 4
- Total Bathrooms
- 2
- Full Bathrooms
- 2
- Sqft. of Residence
- 2,152
- Lot Size
- 6,510
- Listing Area
- Blossom Valley
- Year Built
- 1964
Property Description
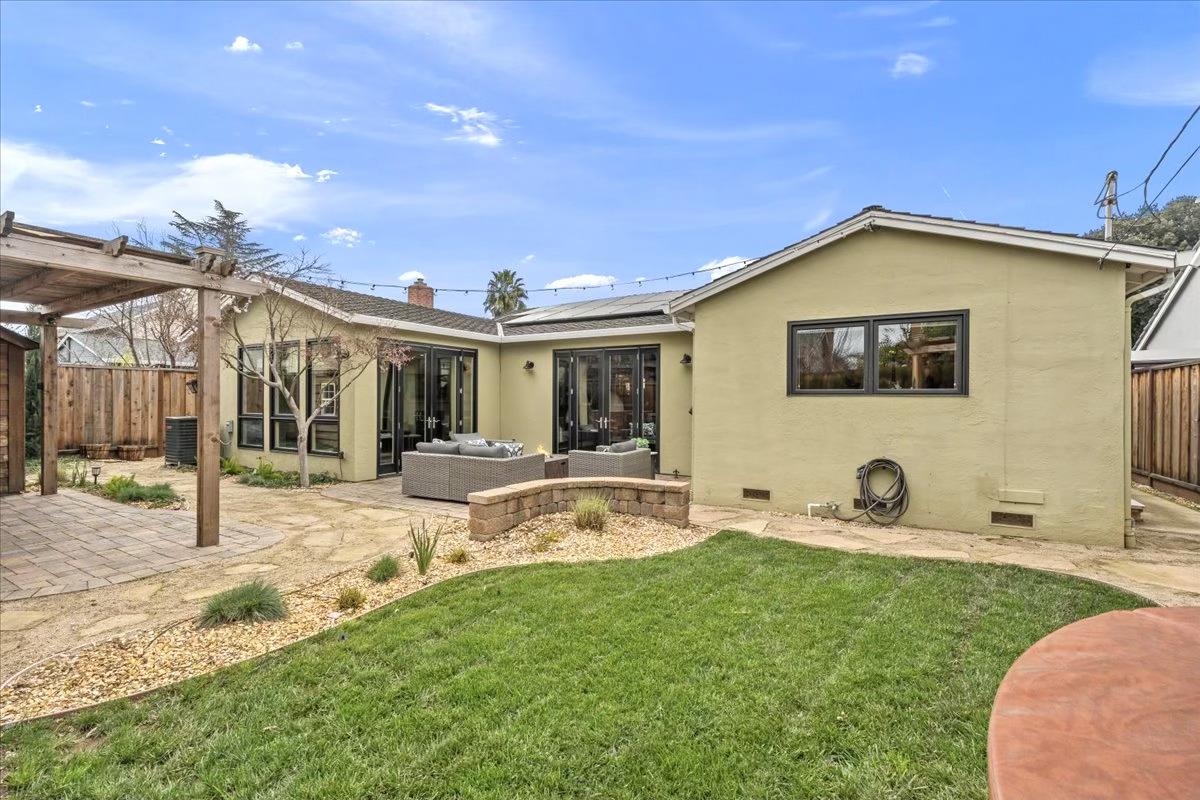
Welcome to your Dream Home! This gorgeous Blossom Valley home has been extensively remodeled with designer details throughout. The single story home offers a fantastic floor plan ideal for family living. Culinary style kitchen features 6-burner gas range oven, LG Studio Smart refrigerator, GE profile built-in microwave, Bosch dishwasher, skylight and granite countertops. Kitchen opens to the spacious living room with tall ceiling, beautiful gas fireplace and large windows for ample natural light. Separate formal dining room is a show stopper with French doors to the rear yard. The stunning primary suite is a dream with walk-in closet and wonderfully remodeled spa-like bathroom with skylight. Additional home features include recessed lighting, crown molding, dual pane windows, bidet toilets, central A/C, dual zone Nest thermostats, reverse osmosis water system, owned solar and water softener, wine closet. Spectacular backyard is an entertainers delight with beautifully paved patio area, wood-fire pizza oven, bbq, outdoor refrigerator, fire pit, hot tub with pergola and lush greenery. Fully finished structure for office/hobby room with skylights. Sound proof music studio in garage. Wonderfully landscaped with Japanese maple trees, olive trees and lush lawns. This one is a gem!
/u.realgeeks.media/sanjoserealestatepro/Header_Logo-min.png)
Additional Information
- Acres
- 0.15
- Age
- 60
- Amenities
- High Ceiling, Skylight, Walk-in Closet
- Bathroom Features
- Double Sinks, Marble, Primary - Stall Shower(s), Shower over Tub - 1, Skylight, Updated Bath
- Bedroom Description
- Primary Suite / Retreat, Walk-in Closet
- Cooling System
- Central AC
- Days On Market
- Unknown
- Energy Features
- Double Pane Windows, Skylight, Smart Home System, Solar Power
- Family Room
- Other
- Fireplace Description
- Gas Burning, Living Room
- Floor Covering
- Laminate, Tile
- Foundation
- Concrete Perimeter
- Garage Parking
- Attached Garage, On Street
- Heating System
- Central Forced Air - Gas, Solar
- Laundry Facilities
- Electricity Hookup (220V), In Garage
- Living Area
- 2,152
- Lot Size
- 6,510
- Neighborhood
- Blossom Valley
- Other Rooms
- Bonus / Hobby Room, Formal Entry, Wine Cellar / Storage
- Other Utilities
- Public Utilities
- Pool Description
- Spa / Hot Tub
- Roof
- Composition
- Sewer
- Sewer - Public
- Unincorporated Yn
- Yes
- Zoning
- R1-8
Mortgage Calculator
 The data relating to real estate for sale on this display comes in part from the Internet Data Exchange program of the MLSListingsTM MLS system. Real estate listings held by brokerage firms other than Real Estate Company are marked with the Internet Data Exchange and detailed information about them includes the names of the listing brokers and listing agents.
Based on information from MLSListings MLS as of . All data, including all measurements and calculations of area, is obtained from various sources and has not been, and will not be, verified by broker or MLS. All information should be independently reviewed and verified for accuracy. Properties may or may not be listed by the office/agent presenting the information.
Copyright 2026 MLSListings Inc. All rights reserved