275 Woodside Dr., Woodside, CA 94062
- $4,600,000
- 3
- BD
- 4
- BA
- 3,830
- SqFt




Listed by Billy McNair, 650-862-3266 from Coldwell Banker Realty
(If provided) CoList: Tim Kerns from Coldwell Banker Realty
Sold listing courtesy of Vicky Yu from APR
- Sold Price
- $4,600,000
- List Price
- $4,495,000
- Closing Date
- Apr 15, 2024
- MLS#
- ML81957056
- Status
- SOLD
- Bedrooms
- 3
- Total Bathrooms
- 4
- Full Bathrooms
- 3
- Partial Bathrooms
- 1
- Sqft. of Residence
- 3,830
- Lot Size
- 47,480
- Listing Area
- Woodside Hills
- Year Built
- 1948
Property Description
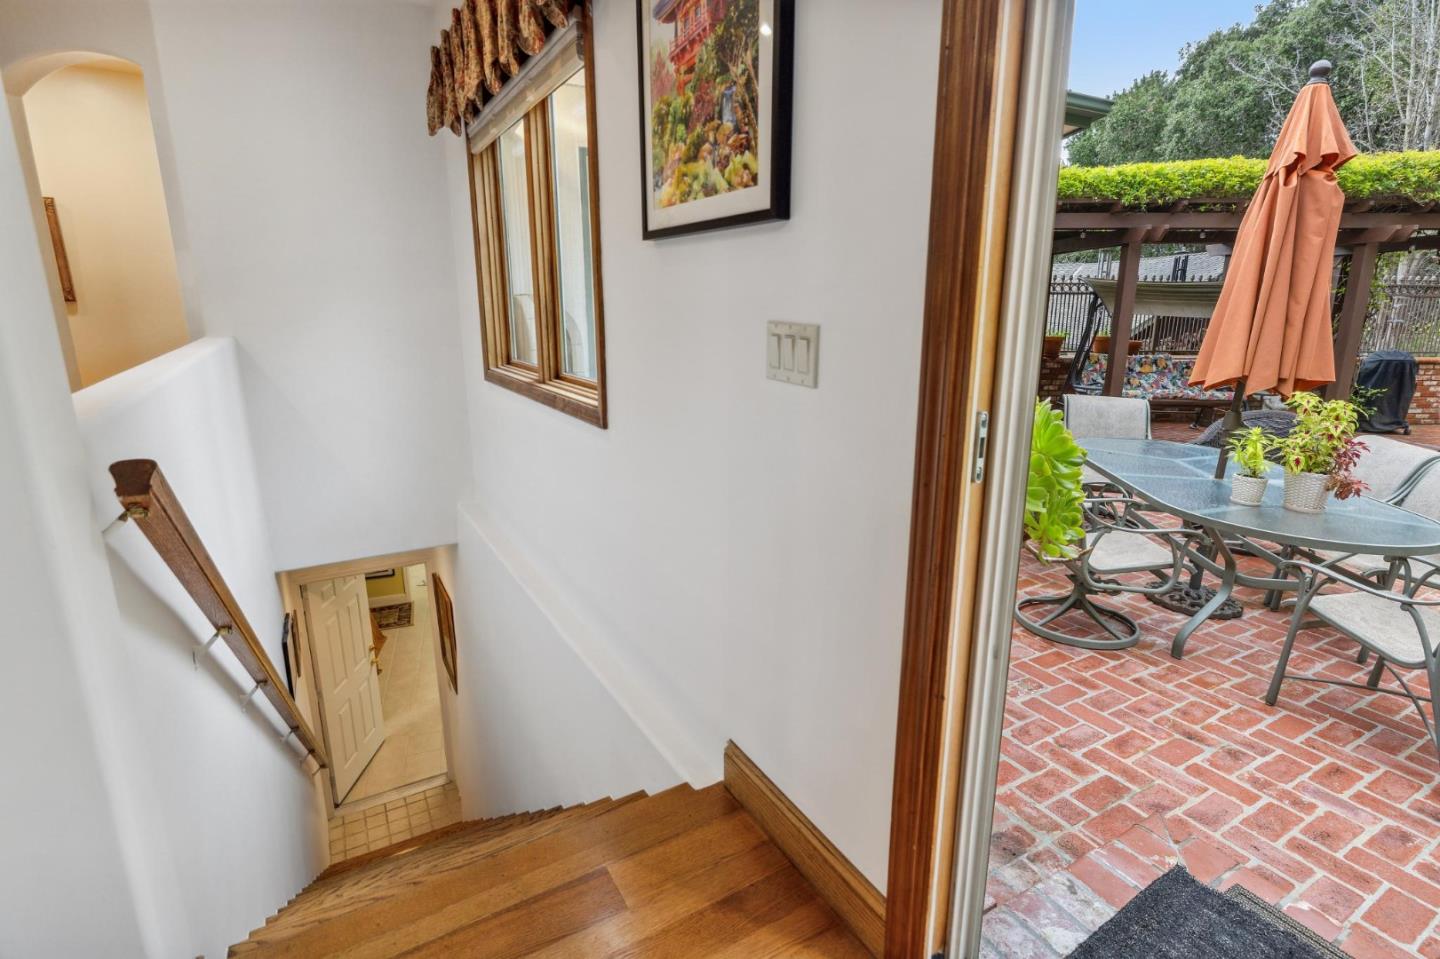
Nestled on 1.1 acres of tranquility in the exclusive enclave of Woodside, this exquisite residence promises a lifestyle of both convenience and serenity. A haven for those seeking the epitome of refinement, this home boasts a remodeled chef's kitchen adorned with ample cabinetry, top stainless appliances and honed quartzite counters. The heart of the home lies in the open kitchen-family great room with its vaulted ceiling, counter seating and breakfast nook. Three fireplaces, hardwood flooring and large windows throughout provide a light and airy ambiance of unparalleled comfort. The primary suite, with large walk-in closet and updated bath with dual sinks, is a private retreat with a sunny patio. Formal living and dining rooms present space for entertaining while the lower level bonus room provides versatile opportunities for a rec room, home office, gym or artist studio. Beyond the interior, the property offers multiple entertaining patios, lush lawn, mature trees, fruit tree orchard and backs to Menlo Country Club, ensuring a buffer of privacy. Ideal for the auto enthusiast, there is covered parking for 6 vehicles in the 3-car garage & carports. This residence transcends the ordinary, inviting discerning individuals to experience a life of unparalleled splendor in Woodside.
/u.realgeeks.media/sanjoserealestatepro/Header_Logo-min.png)
Additional Information
- Acres
- 1.09
- Age
- 76
- Amenities
- High Ceiling, Skylight, Vaulted Ceiling, Walk-in Closet
- Association Fee
- $275
- Association Fee Includes
- Other
- Bathroom Features
- Double Sinks, Full on Ground Floor, Half on Ground Floor, Primary - Stall Shower(s), Shower over Tub - 1, Skylight, Stall Shower, Tile, Updated Bath
- Bedroom Description
- Ground Floor Bedroom, More than One Bedroom on Ground Floor, Primary Bedroom on Ground Floor, Primary Suite / Retreat, Walk-in Closet
- Building Name
- Woodside Hills
- Cooling System
- Central AC
- Days On Market
- Unknown
- Family Room
- Kitchen / Family Room Combo, Separate Family Room
- Fireplace Description
- Family Room, Living Room, Primary Bedroom
- Floor Covering
- Hardwood, Tile
- Foundation
- Concrete Perimeter
- Garage Parking
- Carport, Covered Parking, Detached Garage, Electric Gate, Enclosed, Gate / Door Opener, Guest / Visitor Parking, Off-Street Parking, Room for Oversized Vehicle
- Heating System
- Central Forced Air - Gas
- Laundry Facilities
- In Utility Room, Inside
- Living Area
- 3,830
- Lot Size
- 47,480
- Neighborhood
- Woodside Hills
- Other Rooms
- Artist Studio, Bonus / Hobby Room, Formal Entry, Great Room, Laundry Room, Storage, Utility Room
- Other Utilities
- Public Utilities
- Roof
- Composition
- Sewer
- Septic Tank / Pump
- Style
- Ranch, Traditional
- Unincorporated Yn
- Yes
- View
- Neighborhood
- Zoning
- R1001A
Mortgage Calculator
 The data relating to real estate for sale on this display comes in part from the Internet Data Exchange program of the MLSListingsTM MLS system. Real estate listings held by brokerage firms other than Real Estate Company are marked with the Internet Data Exchange and detailed information about them includes the names of the listing brokers and listing agents.
Based on information from MLSListings MLS as of . All data, including all measurements and calculations of area, is obtained from various sources and has not been, and will not be, verified by broker or MLS. All information should be independently reviewed and verified for accuracy. Properties may or may not be listed by the office/agent presenting the information.
Copyright 2026 MLSListings Inc. All rights reserved