2453 Jubilee LN, San Jose, CA 95131
- $743,210
- 2
- BD
- 2
- BA
- 966
- SqFt




Listed by Tina Hurng, 408-892-8811 from Compass
(If provided) CoList: from
Sold listing courtesy of Guadalupe Sanchez from KWSN
- Sold Price
- $743,210
- List Price
- $698,000
- Closing Date
- Apr 08, 2024
- MLS#
- ML81957233
- Status
- SOLD
- Bedrooms
- 2
- Total Bathrooms
- 2
- Full Bathrooms
- 2
- Sqft. of Residence
- 966
- Year Built
- 1990
Property Description
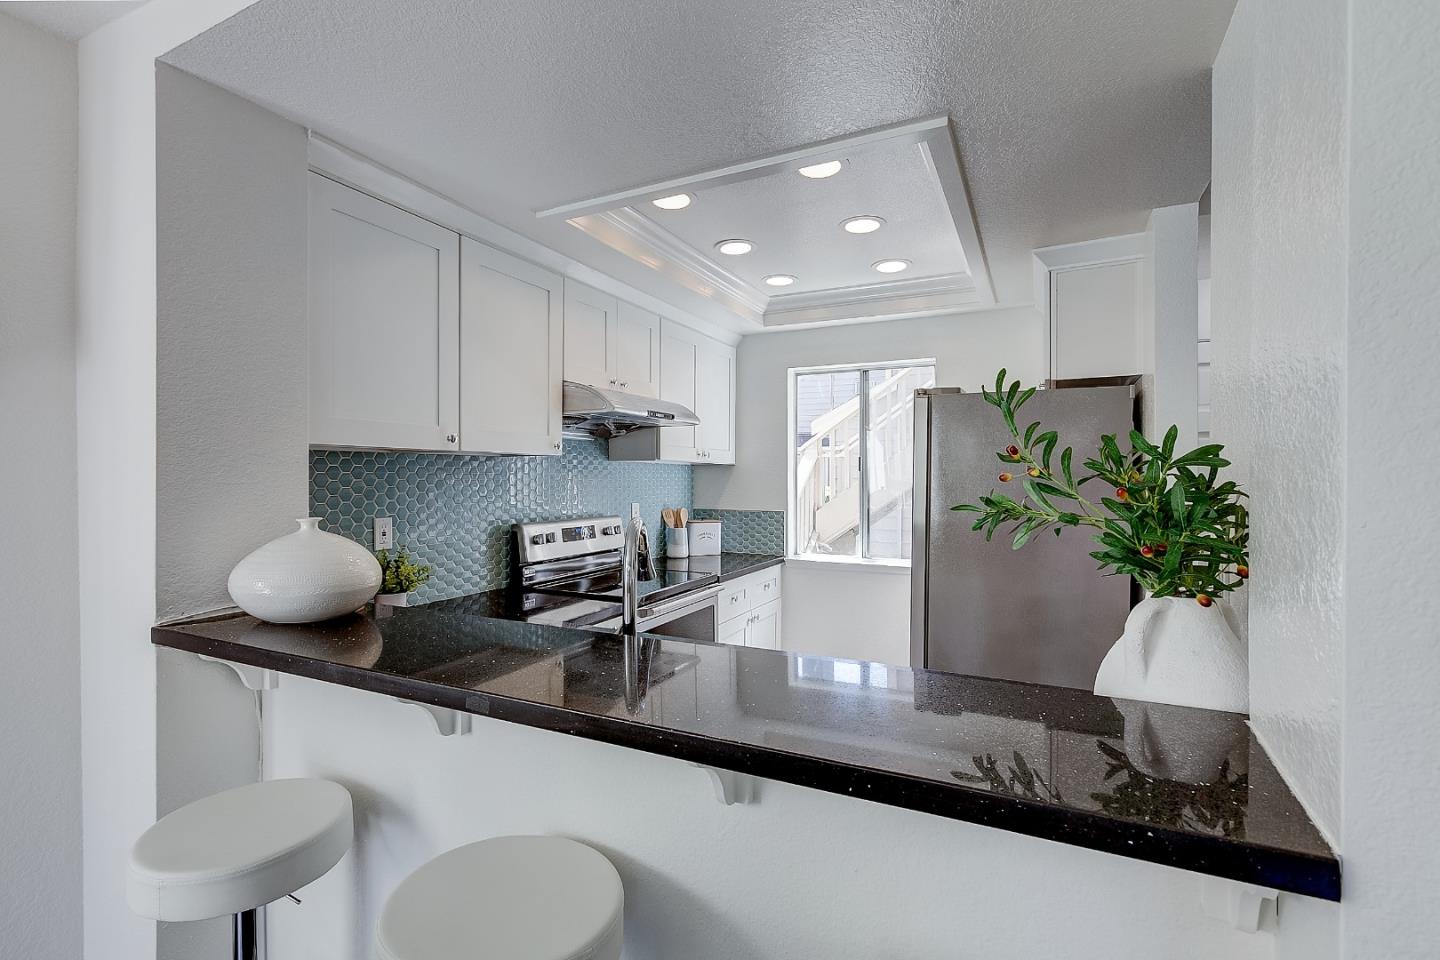
This is a great property situated in the North San Jose location. The desirable end unit condo offers a pool view.The home has been freshly painted.New oven range, Newer wash/dryer. Updated kitchen with quartz counter, stainless steel appliances, dining area with breakfast nook looking over pool and private patio area.Two master bedrooms and Baths, each with its own walk-in closet.Tree parking spaces for this special unit with 1 car port and 2 permit parking space. Easy access to freeway, light rail, BART, supermarkets and shopping malls.
/u.realgeeks.media/sanjoserealestatepro/Header_Logo-min.png)
Additional Information
- Age
- 34
- Association Fee
- $439
- Association Fee Includes
- Common Area Electricity, Decks, Exterior Painting, Garbage, Insurance - Common Area, Landscaping / Gardening, Management Fee, Pool, Spa, or Tennis, Roof
- Bathroom Features
- Showers over Tubs - 2+, Tile
- Bedroom Description
- Primary Bedroom on Ground Floor
- Building Name
- Cherry Glen Condominium
- Cooling System
- Window / Wall Unit
- Days On Market
- Unknown
- Family Room
- No Family Room
- Fireplace Description
- Wood Burning
- Foundation
- Concrete Slab
- Garage Parking
- Carport, Guest / Visitor Parking
- Heating System
- Baseboard
- Laundry Facilities
- Washer / Dryer
- Living Area
- 966
- Neighborhood
- Berryessa
- Other Utilities
- Public Utilities
- Pool Description
- Community Facility, Pool - Fenced, Pool - Heated
- Roof
- Composition
- Sewer
- Sewer - Public
- Unincorporated Yn
- Yes
- Year Built
- 1990
- Zoning
- APD
Mortgage Calculator
 The data relating to real estate for sale on this display comes in part from the Internet Data Exchange program of the MLSListingsTM MLS system. Real estate listings held by brokerage firms other than Real Estate Company are marked with the Internet Data Exchange and detailed information about them includes the names of the listing brokers and listing agents.
Based on information from MLSListings MLS as of . All data, including all measurements and calculations of area, is obtained from various sources and has not been, and will not be, verified by broker or MLS. All information should be independently reviewed and verified for accuracy. Properties may or may not be listed by the office/agent presenting the information.
Copyright 2026 MLSListings Inc. All rights reserved