7019 Shearwater DR, San Jose, CA 95120
- $2,305,000
- 4
- BD
- 3
- BA
- 2,240
- SqFt




Listed by Christina McDermott, 408-656-8784 from Intero Real Estate Services
(If provided) CoList: Roger Malech from Intero Real Estate Services
Sold listing courtesy of Zaid Hanna from RE38
- Sold Price
- $2,305,000
- List Price
- $2,228,000
- Closing Date
- Apr 08, 2024
- MLS#
- ML81957383
- Status
- SOLD
- Bedrooms
- 4
- Total Bathrooms
- 3
- Full Bathrooms
- 2
- Partial Bathrooms
- 1
- Sqft. of Residence
- 2,240
- Lot Size
- 7,841
- Listing Area
- Almaden Valley
- Year Built
- 1972
Property Description
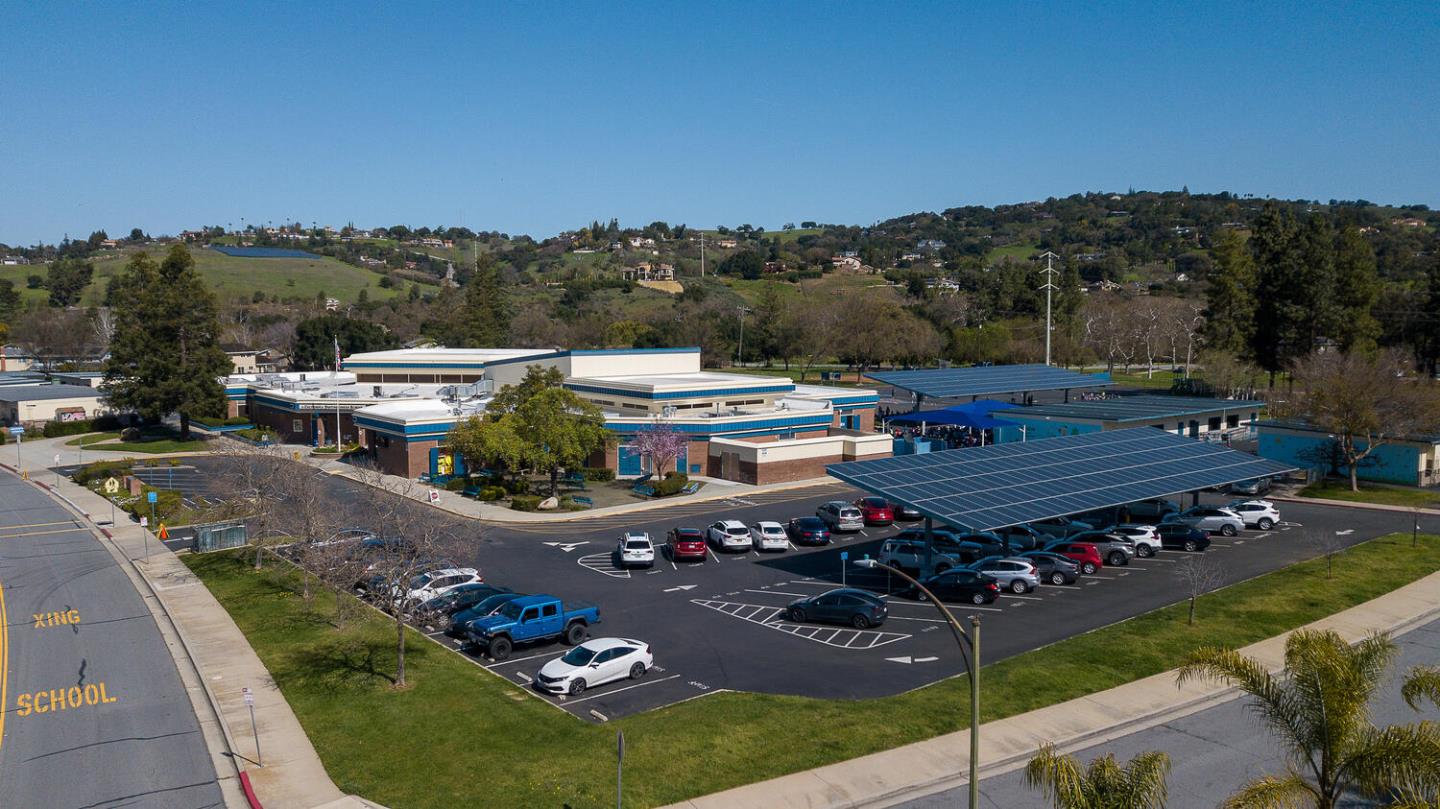
Location Location Location! Wonderful Almaden Valley Shadowbrook home. Directly across the street from award winning Graystone Elementary School! With 4 bedrooms, 2 & 1/2 baths, it offers plenty of space with separate family, living, and dining rooms. Beautiful engineered hardwood floors in kitchen, living & dining rooms. New carpet & paint. The vaulted ceilings create an open & airy atmosphere. The updated eat-in kitchen boasts beautiful granite counters & induction stove-top, lots of storage, including roll out shelving. Separate family room with fireplace & stove-insert will keep you cozy in winter. Downstairs half bath & laundry room, washer & dryer included. Outside, you'll find a spacious yard with beautiful decks and pergola, perfect for outdoor gatherings and al fresco dining. Room for oversized vehicles, storage shed, and garden area with raised beds. Mature landscaping with fruit trees, trellised olallieberry vines, & roses. The home is close to desirable schools (Graystone Elementary, Bret Harte Middle & Leland High Schools). Walking distance to several parks, biking paths, & the creek trails. Close to shopping & hwy 85 for commuters. The Cabana Club is located a short stroll away. It boasts 3 pools, a bbq area, volleyball area, and a swim team.
/u.realgeeks.media/sanjoserealestatepro/Header_Logo-min.png)
Additional Information
- Acres
- 0.18
- Age
- 52
- Amenities
- High Ceiling
- Bathroom Features
- Half on Ground Floor, Primary - Stall Shower(s), Shower over Tub - 1
- Bedroom Description
- Primary Suite / Retreat
- Building Name
- Shadowbrook
- Cooling System
- Central AC
- Days On Market
- Unknown
- Family Room
- Separate Family Room
- Fence
- Fenced Back
- Fireplace Description
- Family Room
- Floor Covering
- Carpet, Hardwood, Tile
- Foundation
- Crawl Space
- Garage Parking
- Attached Garage, Off-Site Parking, Off-Street Parking, Room for Oversized Vehicle
- Heating System
- Forced Air
- Laundry Facilities
- In Utility Room, Washer / Dryer
- Living Area
- 2,240
- Lot Size
- 7,841
- Neighborhood
- Almaden Valley
- Other Utilities
- Public Utilities
- Roof
- Composition
- Sewer
- Sewer - Public
- View
- Neighborhood
- Zoning
- R1-5
Mortgage Calculator
 The data relating to real estate for sale on this display comes in part from the Internet Data Exchange program of the MLSListingsTM MLS system. Real estate listings held by brokerage firms other than Real Estate Company are marked with the Internet Data Exchange and detailed information about them includes the names of the listing brokers and listing agents.
Based on information from MLSListings MLS as of . All data, including all measurements and calculations of area, is obtained from various sources and has not been, and will not be, verified by broker or MLS. All information should be independently reviewed and verified for accuracy. Properties may or may not be listed by the office/agent presenting the information.
Copyright 2026 MLSListings Inc. All rights reserved