Share this with your friends


(408) 425-9359
Real Estate Company
1024 Balboa AVE, Burlingame, CA 94010
- $2,600,000
- 4
- BD
- 4
- BA
- 3,020
- SqFt
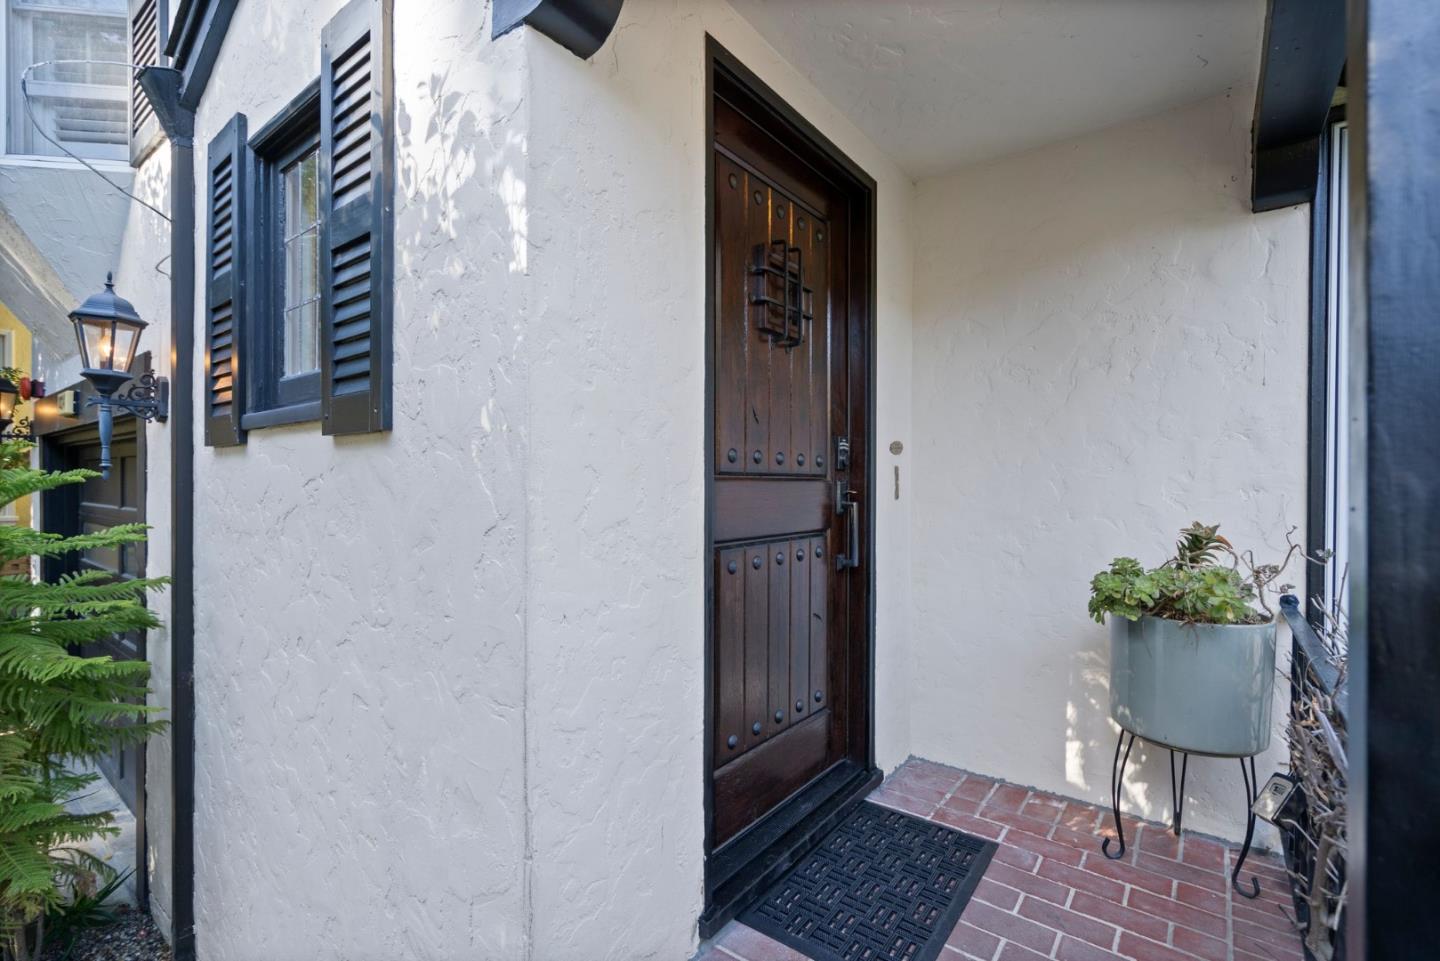
Listed by Alan Canas, 415-298-8940 from Engel & Voelkers San Francisco
(If provided) CoList: from
Sold listing courtesy of Roozbeh Zabihollahi Matikolai from OBBCR
- Sold Price
- $2,600,000
- List Price
- $2,888,000
- Closing Date
- Apr 30, 2024
- MLS#
- ML81957535
- Status
- SOLD
- Bedrooms
- 4
- Total Bathrooms
- 4
- Full Bathrooms
- 4
- Sqft. of Residence
- 3,020
- Lot Size
- 6,000
- Listing Area
- Burlinhome / Easton Add #2 / #3 / #5
- Year Built
- 1937
Property Description
Welcome to Creekside Manor...A fabulous creekside home that seamlessly combines space & tranquility. Welcome to Creekside Manor! This exceptional residence invites you to experience a lifestyle of comfort & sophistication. A complete remodel was done in 2017. As you step into the property, you are greeted by a thoughtfully designed space. The layout includes 4 spacious beds, each providing a haven of relaxation, & 4 full baths exuding a touch of elegance. Catering to the demands of a modern lifestyle, a unique feature of this home is the attached 1-bed w/living room & kitchenette Accessory Dwelling Unit (ADU) with its own entrance. This presents an opportunity for versatility, whether utilized as a guest suite, home office, or private retreat. Modern amenities keep adding to the allure of this home, including office/den, laundry room, & air conditioning to ensure a comfortable living environment. The home is further complemented by a 1 car garage. Set against a serene and picturesque backdrop, The creek-side location adds a touch of natural beauty w/a foot-bridge to additional outdoor space creating a peaceful oasis within the property. Creekside Manor is just minutes between downtown Broadway & downtown Burlingame Avenue.*Professional Photos Coming Soon*
/u.realgeeks.media/sanjoserealestatepro/Header_Logo-min.png)
Additional Information
- Acres
- 0.14
- Age
- 87
- Amenities
- None
- Bathroom Features
- Double Sinks, Primary - Stall Shower(s), Primary - Tub with Jets, Shower over Tub - 1, Stall Shower, Stall Shower - 2+
- Bedroom Description
- Ground Floor Bedroom, More than One Primary Bedroom on Ground Floor, Primary Suite / Retreat
- Cooling System
- Ceiling Fan, Central AC
- Days On Market
- Unknown
- Energy Features
- None
- Family Room
- Separate Family Room
- Fence
- Wood
- Fireplace Description
- Living Room, Wood Burning
- Floor Covering
- Hardwood
- Foundation
- Concrete Perimeter
- Garage Parking
- Attached Garage, Gate / Door Opener, Parking Area
- Heating System
- Central Forced Air
- Laundry Facilities
- In Utility Room, Washer / Dryer
- Living Area
- 3,020
- Lot Description
- Regular
- Lot Size
- 6,000
- Neighborhood
- Burlinhome / Easton Add #2 / #3 / #5
- Other Rooms
- Basement - Finished, Den / Study / Office, Formal Entry, Laundry Room, Office Area, Storage
- Other Utilities
- Public Utilities
- Roof
- Shingle
- Sewer
- Sewer - Public
- Zoning
- R10006
Mortgage Calculator
 The data relating to real estate for sale on this display comes in part from the Internet Data Exchange program of the MLSListingsTM MLS system. Real estate listings held by brokerage firms other than Real Estate Company are marked with the Internet Data Exchange and detailed information about them includes the names of the listing brokers and listing agents.
Based on information from MLSListings MLS as of . All data, including all measurements and calculations of area, is obtained from various sources and has not been, and will not be, verified by broker or MLS. All information should be independently reviewed and verified for accuracy. Properties may or may not be listed by the office/agent presenting the information.
Copyright 2026 MLSListings Inc. All rights reserved