4261 Mackin Woods LN, San Jose, CA 95135
- $3,050,000
- 5
- BD
- 3
- BA
- 2,904
- SqFt








Listed by Shikha Gupta, 510-996-2660 from Intero Real Estate Services
(If provided) CoList: from
Sold listing courtesy of Jaideep Singh from SKWB01
- Sold Price
- $3,050,000
- List Price
- $2,799,888
- Closing Date
- Jul 02, 2024
- MLS#
- ML81957578
- Status
- SOLD
- Bedrooms
- 5
- Total Bathrooms
- 3
- Full Bathrooms
- 3
- Sqft. of Residence
- 2,904
- Lot Size
- 8,165
- Listing Area
- Evergreen
- Year Built
- 1997
Property Description
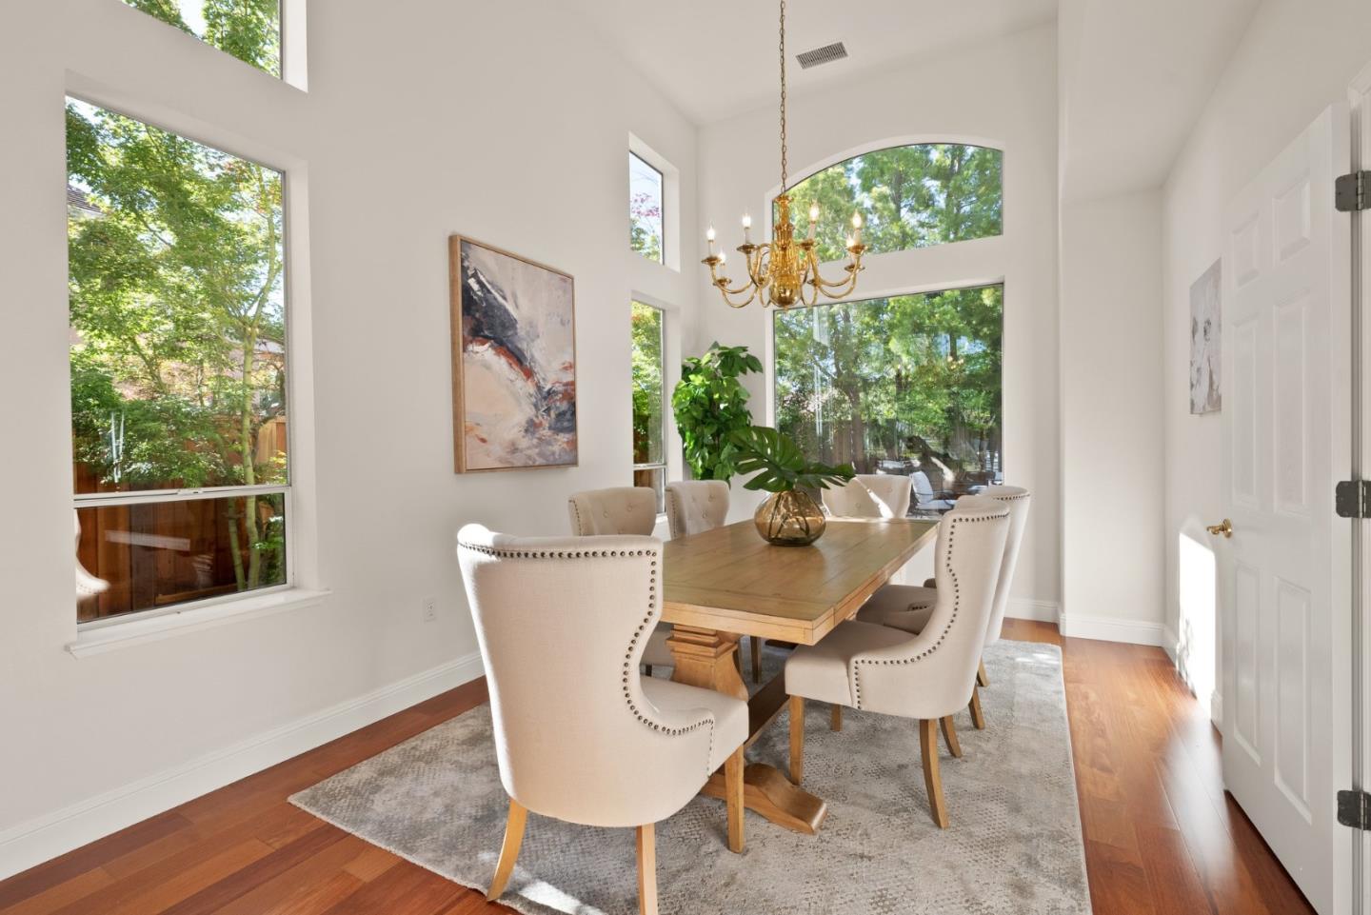
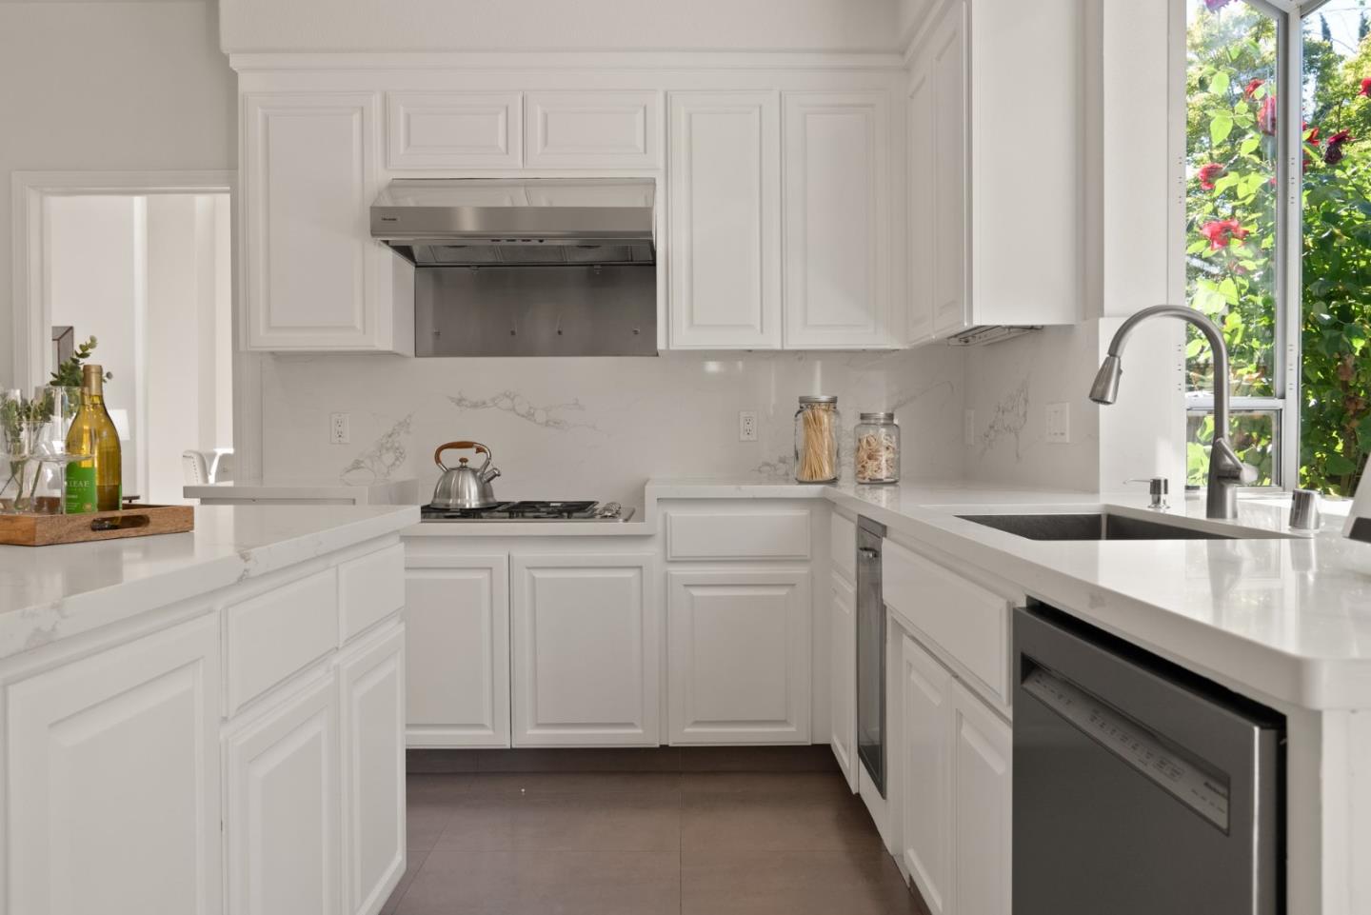
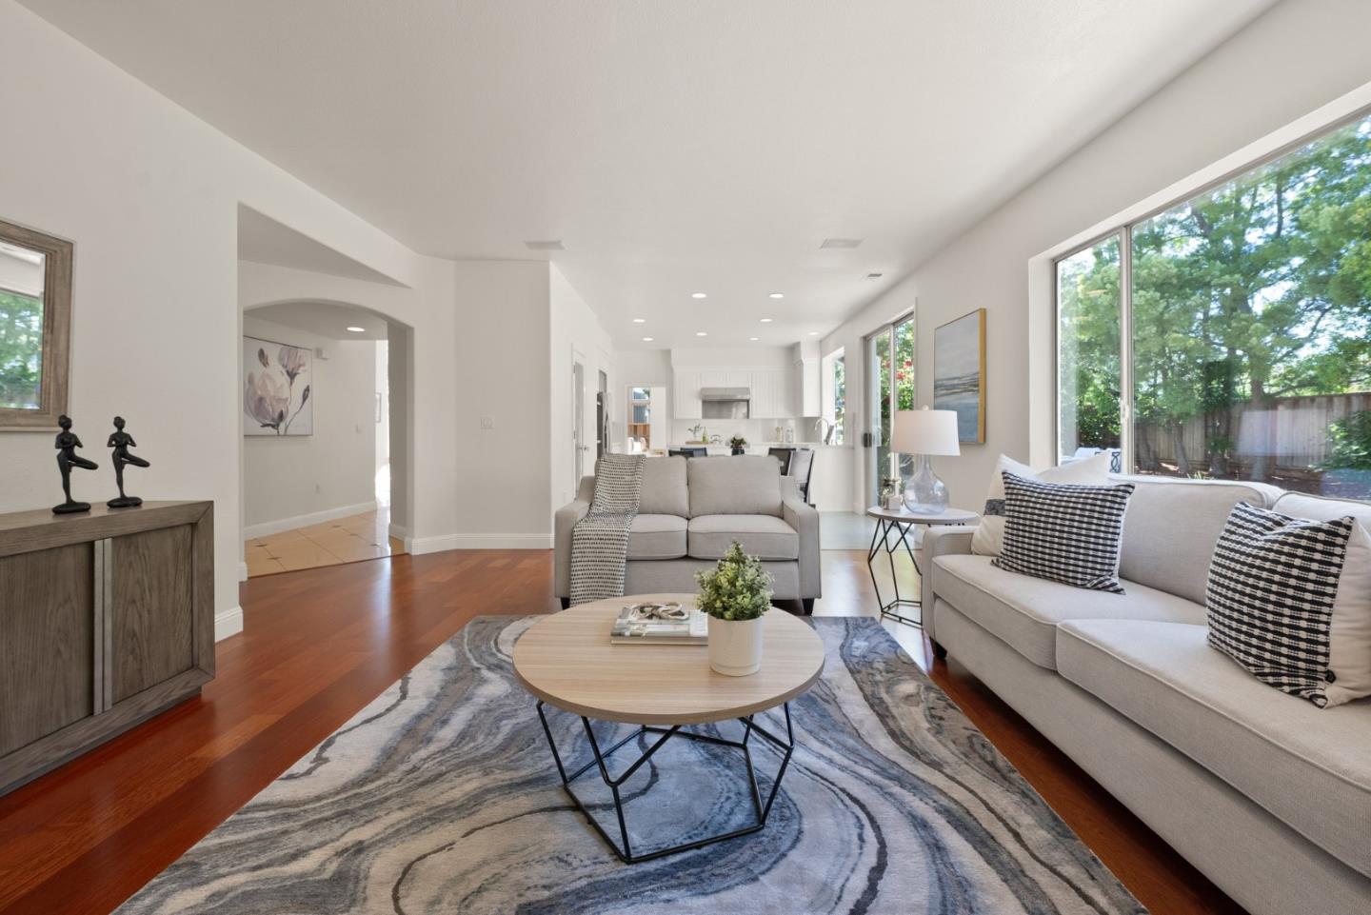
Welcome to this spacious and bright home in the heart of Evergreen. Peaceful location with great curb appeal. With soaring high ceilings & an abundance of natural light, this home offers 4 Bedrooms, an office, an additional loft with 3 Full Bathrooms and a 3 car garage. The downstairs welcomes you to a formal living and separate formal dining with huge windows that look into the gorgeous backyard. Updated kitchen with stainless steel appliances is connected to a separate family room with access to the backyard for easy entertaining and gatherings in the summer evenings. One Bedroom and one full bath downstairs are ideal for a guestroom. An additional convenience of a separate office downstairs with an inbuilt system. As you head up the stunning wooden staircase, you are amazed with the ample space provided with an open loft, a great sized primary suite and 2 more bedrooms. The home offers hardwood floors & tiles for easy maintenance. Conveniently located close to Evergreen Village Square with twice a week farmers market, restaurants, public library and much more. The downtown offers access to shuttles by companies like Apple, Google & Meta. All 3 Schools with test scores of 10/10 are ideal. Close to the Fowler park and many walking trails. This house with NO HOA is a must see!
/u.realgeeks.media/sanjoserealestatepro/Header_Logo-min.png)
Additional Information
- Acres
- 0.19
- Age
- 27
- Amenities
- Bay Window, High Ceiling, Vaulted Ceiling, Walk-in Closet
- Bathroom Features
- Double Sinks, Full on Ground Floor, Primary - Tub with Jets, Stall Shower, Tile, Tub in Primary Bedroom, Updated Bath
- Bedroom Description
- Ground Floor Bedroom, Walk-in Closet
- Cooling System
- Central AC, Multi-Zone
- Days On Market
- Unknown
- Family Room
- Separate Family Room
- Fireplace Description
- Living Room
- Floor Covering
- Hardwood, Tile
- Foundation
- Concrete Slab
- Garage Parking
- Attached Garage
- Heating System
- Central Forced Air
- Laundry Facilities
- In Utility Room
- Living Area
- 2,904
- Lot Size
- 8,165
- Neighborhood
- Evergreen
- Other Rooms
- Den / Study / Office, Loft
- Other Utilities
- Public Utilities
- Roof
- Other
- Sewer
- Sewer - Public
- Unincorporated Yn
- Yes
- Zoning
- R1
Mortgage Calculator
 The data relating to real estate for sale on this display comes in part from the Internet Data Exchange program of the MLSListingsTM MLS system. Real estate listings held by brokerage firms other than Real Estate Company are marked with the Internet Data Exchange and detailed information about them includes the names of the listing brokers and listing agents.
Based on information from MLSListings MLS as of . All data, including all measurements and calculations of area, is obtained from various sources and has not been, and will not be, verified by broker or MLS. All information should be independently reviewed and verified for accuracy. Properties may or may not be listed by the office/agent presenting the information.
Copyright 2026 MLSListings Inc. All rights reserved