Share this with your friends


(408) 425-9359
Real Estate Company
1328 Phyllis AVE, Mountain View, CA 94040
- $3,133,000
- 4
- BD
- 3
- BA
- 2,040
- SqFt
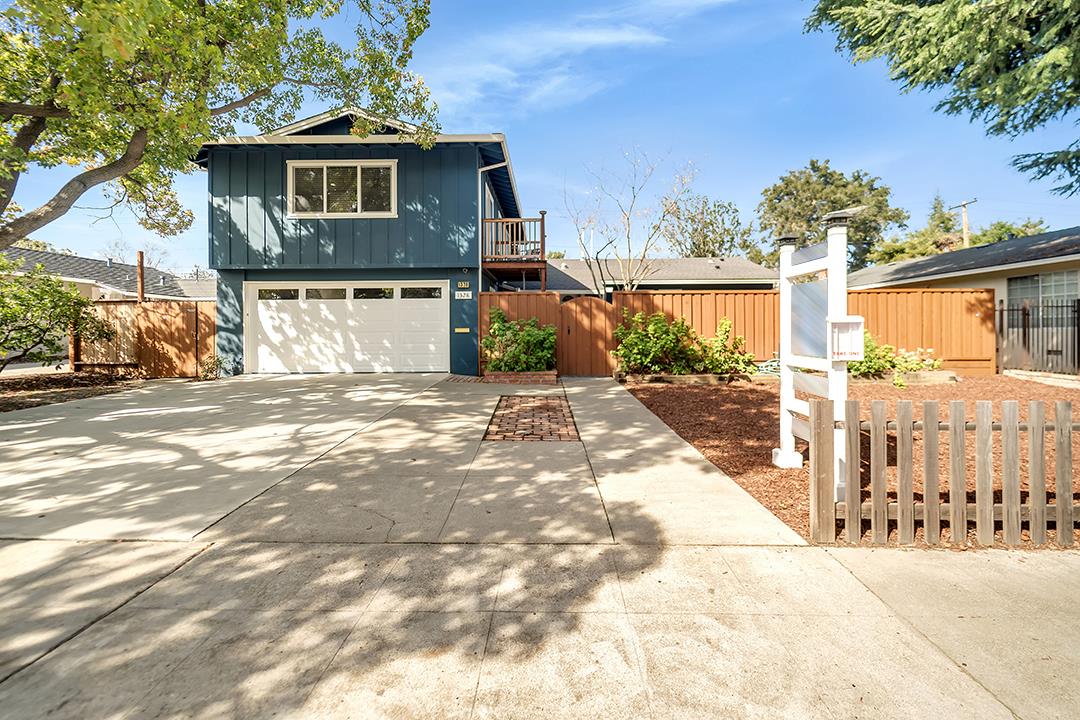
Listed by Jia Chen, 650-866-5725 from Legend Realty & Finance Group
(If provided) CoList: from
Sold listing courtesy of Renna Shee from COMPS
- Sold Price
- $3,133,000
- List Price
- $2,898,000
- Closing Date
- Apr 15, 2024
- MLS#
- ML81957919
- Status
- SOLD
- Bedrooms
- 4
- Total Bathrooms
- 3
- Full Bathrooms
- 3
- Sqft. of Residence
- 2,040
- Lot Size
- 5,980
- Listing Area
- Miramonte
- Year Built
- 1955
Property Description
Welcome to this newly remodeled lovely home located in the highly desirable Cuesta Park neighborhood. Boasting 4 bedrooms with 3 baths, 2,040 Sqft of living space. Spacious & bright living room and dining area featuring a fireplace and large windows offering a picturesque view of the beautiful backyard. The upgraded kitchen offers an oversized island, newer cabinets, stainless steel appliances, and stylish countertops with backsplash. The 1st floor houses a master suite with walk-in closet, 2 guest bedrooms, a newly remodeled hall bath, and a big laundry room with washer & dryer. Upstairs offers another master suite and a family room with balcony, ideal for a home office or study space. With newer double-pane windows, HVAC, SPC flooring, interior doors, and lighting throughout. Owned solar system, installed in 2022. Gated front courtyard with pave-patio, wonderful backyard with Endless swimming pool and fruits trees, is perfect for relaxing or entertaining. New finished 2 car garage with epoxy floors & new garage door. Walking to schools, parks and shopping centers, restaurants. Close to downtown MV with all of life's comforts. Easy access to HWY 85, 237, El Camino Rl and Caltrain, Perfect commute to many High-tech cos(Google, LinkedIn, Apple, etc.) Your dream home awaits!
/u.realgeeks.media/sanjoserealestatepro/Header_Logo-min.png)
Additional Information
- Acres
- 0.14
- Age
- 69
- Amenities
- Skylight, Walk-in Closet
- Bathroom Features
- Double Sinks, Showers over Tubs - 2+, Stall Shower, Tile
- Bedroom Description
- More than One Bedroom on Ground Floor, Primary Bedroom on Ground Floor, Primary Suite / Retreate - 2+, Walk-in Closet
- Cooling System
- Central AC
- Days On Market
- Unknown
- Energy Features
- Solar Power
- Family Room
- Separate Family Room
- Fence
- Fenced, Gate
- Fireplace Description
- Living Room
- Floor Covering
- Laminate, Tile
- Foundation
- Concrete Perimeter, Crawl Space
- Garage Parking
- Attached Garage
- Heating System
- Central Forced Air - Gas
- Laundry Facilities
- Electricity Hookup (220V), Inside, Washer / Dryer
- Living Area
- 2,040
- Lot Size
- 5,980
- Neighborhood
- Miramonte
- Other Rooms
- Laundry Room
- Other Utilities
- Public Utilities
- Pool Description
- Pool - Above Ground, Pool - Cover
- Roof
- Composition, Shingle
- Sewer
- Sewer - Public
- Unincorporated Yn
- Yes
- Zoning
- R1
Mortgage Calculator
 The data relating to real estate for sale on this display comes in part from the Internet Data Exchange program of the MLSListingsTM MLS system. Real estate listings held by brokerage firms other than Real Estate Company are marked with the Internet Data Exchange and detailed information about them includes the names of the listing brokers and listing agents.
Based on information from MLSListings MLS as of . All data, including all measurements and calculations of area, is obtained from various sources and has not been, and will not be, verified by broker or MLS. All information should be independently reviewed and verified for accuracy. Properties may or may not be listed by the office/agent presenting the information.
Copyright 2026 MLSListings Inc. All rights reserved