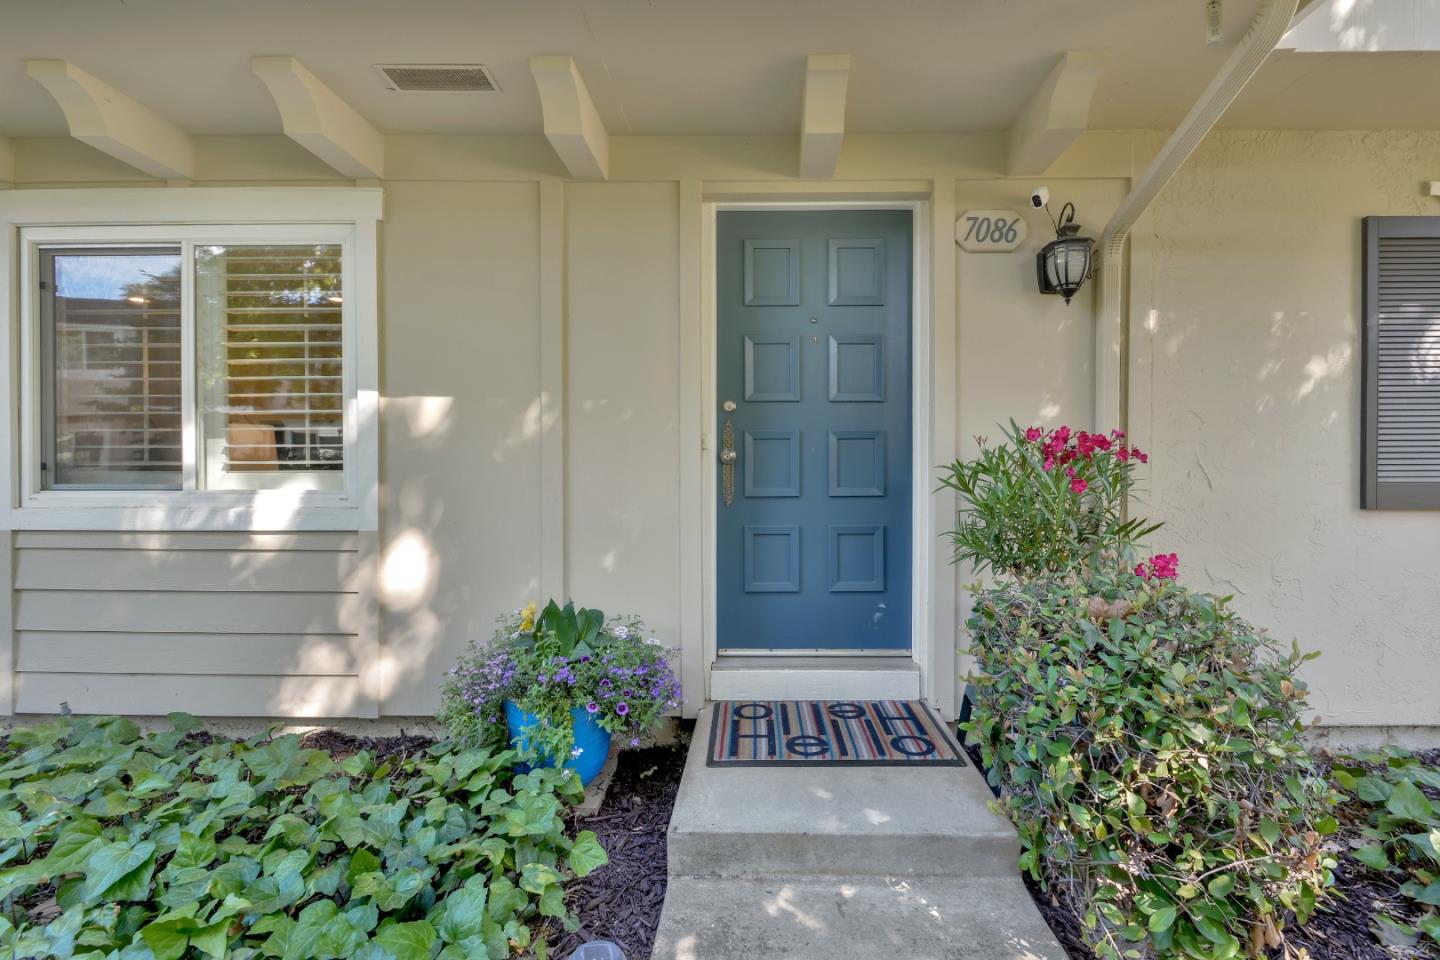
7086 Coral Gables CIR, San Jose, CA 95139
- $1,285,000
- 3
- BD
- 3
- BA
- 1,820
- SqFt




Listed by Damon Holst, 408-504-7238 from Compass
(If provided) CoList: from
Sold listing courtesy of Sheryl Magdayao from CJP
- Sold Price
- $1,285,000
- List Price
- $1,199,800
- Closing Date
- Apr 30, 2024
- MLS#
- ML81958072
- Status
- SOLD
- Bedrooms
- 3
- Total Bathrooms
- 3
- Full Bathrooms
- 2
- Partial Bathrooms
- 1
- Sqft. of Residence
- 1,820
- Year Built
- 1971
Property Description
Won't last long... Exquisite turn key property is nestled in the heart of park like complex with beautiful views of the golf course and county park right outside your doorstep. This perfectly maintained home features a custom kitchen with quartz counters, high end cabinetry w/ dovetailed drawers, self closing cabinets, upgraded hardware, copper plumbing, exquisite tile flooring & a large pantry. A cohesive design approach where finishes are echoed throughout so the custom baths have the same beautiful appointments & feel. Primary bath includes double sinks, a walk in shower with mosaic tile & soaking tub and adjacent custom designed walk in closet. The home is also comfortable with brand new double pane windows, air conditioning, plantation shutters, and 220 Volts available in the garage for charging electric vehicles. The home is at quiet end of the complex and guests will appreciate being able to park on Golf Course Lane a few doors away. There are plenty of options for recreation w/ local hiking / biking trails, tennis, golf and swimming. Within a short walking distance are grocery stores, restaurants, department stores & more. A five min drive away is Costco, the Village Oaks shopping area and Kaiser hospital.
/u.realgeeks.media/sanjoserealestatepro/Header_Logo-min.png)
Additional Information
- Age
- 53
- Association Fee
- $447
- Association Fee Includes
- Common Area Electricity, Exterior Painting, Insurance, Maintenance - Exterior, Reserves, Water
- Cooling System
- Central AC
- Days On Market
- Unknown
- Family Room
- Separate Family Room
- Fence
- Fenced
- Floor Covering
- Laminate
- Foundation
- Concrete Slab
- Garage Parking
- Detached Garage
- Heating System
- Central Forced Air - Gas
- Laundry Facilities
- Inside
- Living Area
- 1,820
- Neighborhood
- Santa Teresa
- Other Utilities
- Public Utilities
- Roof
- Flat / Low Pitch, Shake
- Sewer
- Sewer - Public
- Unincorporated Yn
- Yes
- Year Built
- 1971
- Zoning
- R1-5P
Mortgage Calculator
 The data relating to real estate for sale on this display comes in part from the Internet Data Exchange program of the MLSListingsTM MLS system. Real estate listings held by brokerage firms other than Real Estate Company are marked with the Internet Data Exchange and detailed information about them includes the names of the listing brokers and listing agents.
Based on information from MLSListings MLS as of . All data, including all measurements and calculations of area, is obtained from various sources and has not been, and will not be, verified by broker or MLS. All information should be independently reviewed and verified for accuracy. Properties may or may not be listed by the office/agent presenting the information.
Copyright 2026 MLSListings Inc. All rights reserved