1212 Yorkshire DR, Cupertino, CA 95014
- $3,366,000
- 3
- BD
- 2
- BA
- 1,598
- SqFt




Listed by Jane Shen, 408-888-2645 from Christie's International Real Estate Sereno
(If provided) CoList: from
Sold listing courtesy of Zehong Zhang from MXR
- Sold Price
- $3,366,000
- List Price
- $2,899,000
- Closing Date
- Apr 23, 2024
- MLS#
- ML81958223
- Status
- SOLD
- Bedrooms
- 3
- Total Bathrooms
- 2
- Full Bathrooms
- 2
- Sqft. of Residence
- 1,598
- Lot Size
- 7,405
- Listing Area
- Cupertino
- Year Built
- 1963
Property Description
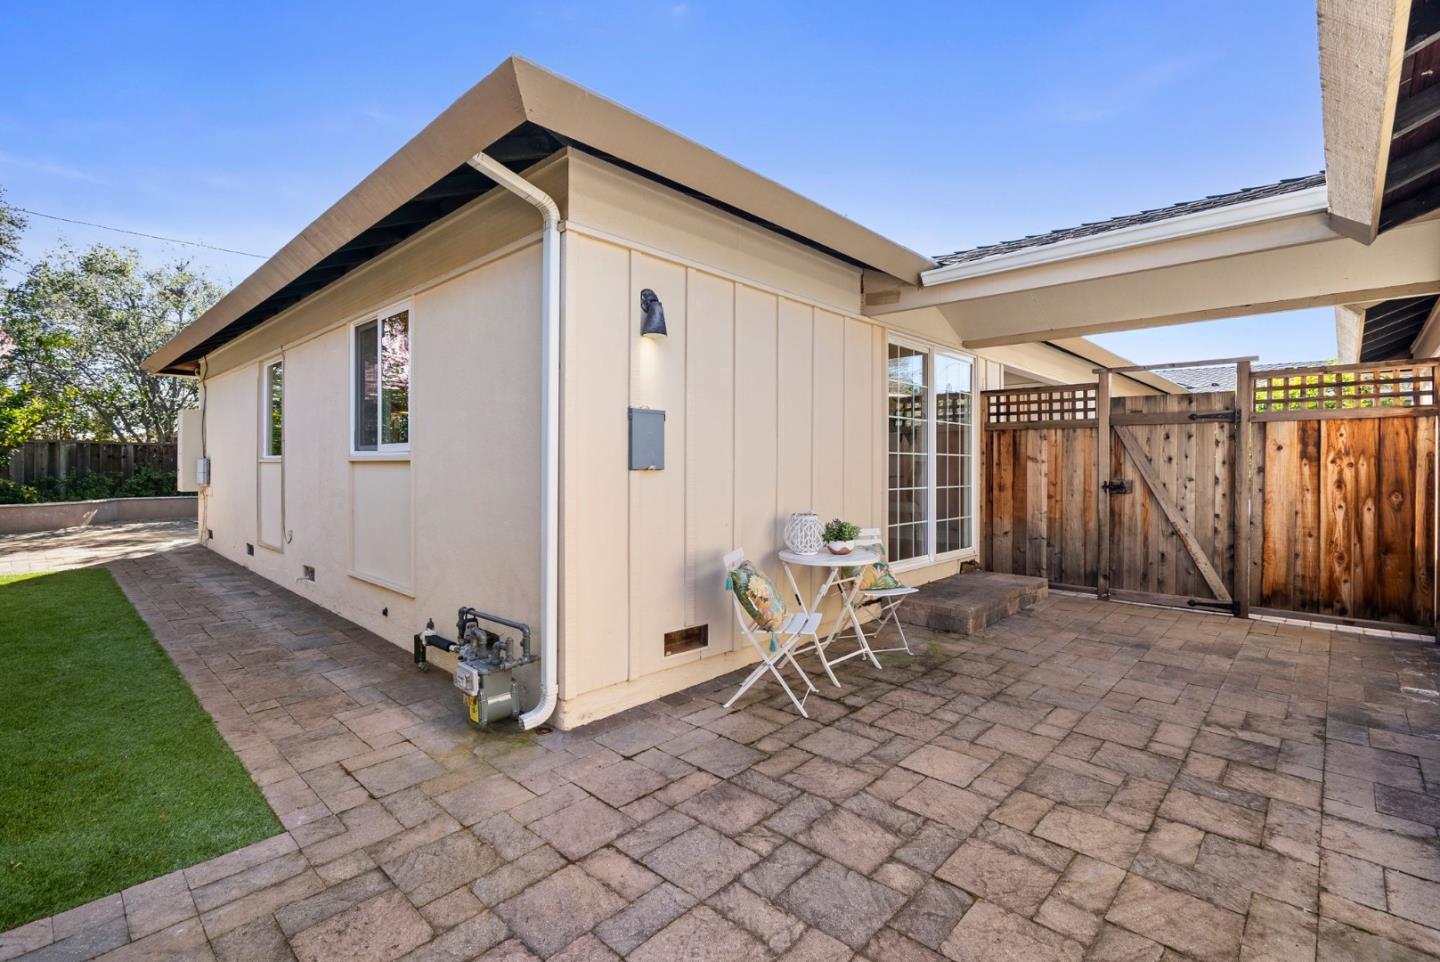
EXCEPTIONAL HOME INSIDE & OUT! Situated on a quiet tree-lined street, take in the foothill views as the curb appeal draws you in. Discover a functional floor plan with an updated interior and hardwood flooring throughout. The spacious & bright living room is anchored by a stone surround fireplace. The chef's kitchen features granite counters, sleek cabinetry, stainless appliances plus an informal eating area. The adjoining room can function as a formal dining area or a family room. The primary suite has a walk-in closet and a tastefully update bathroom with gorgeous tile work. Two other good-sized bedrooms share an updated full bath. A key feature of this home is the outdoor space. The drought-tolerant front yard comes with manicured landscaping and a paver patio. The backyard oasis is complete with a bubbling fountain, expertly crafted hardscape, greenery, and a hot tub. It is an amazing space for outdoor enjoyment and entertainment! There's even a courtyard between the house and the garage. Boasting access to top-rated schools - Lincoln Elementary, Kennedy Middle, Monta Vista High (buyers to verify), and top-rated private Tesallations School, this residence offers the perfect blend of comfort and convenience. Close to major employers and easy access to commute routes.
/u.realgeeks.media/sanjoserealestatepro/Header_Logo-min.png)
Additional Information
- Acres
- 0.17
- Age
- 61
- Amenities
- Walk-in Closet
- Bathroom Features
- Granite, Primary - Stall Shower(s), Shower over Tub - 1, Updated Bath
- Bedroom Description
- Walk-in Closet
- Cooling System
- Central AC
- Days On Market
- Unknown
- Family Room
- No Family Room
- Fireplace Description
- Gas Burning, Living Room
- Floor Covering
- Hardwood, Tile
- Foundation
- Concrete Slab, Crawl Space
- Garage Parking
- Detached Garage
- Heating System
- Central Forced Air - Gas
- Laundry Facilities
- Inside, Washer / Dryer
- Living Area
- 1,598
- Lot Size
- 7,405
- Neighborhood
- Cupertino
- Other Rooms
- Laundry Room
- Other Utilities
- Public Utilities
- Pool Description
- Spa - Above Ground
- Roof
- Composition
- Sewer
- Sewer - Public
- Unincorporated Yn
- Yes
- View
- View of Mountains, Neighborhood
- Zoning
- R1B6
Mortgage Calculator
 The data relating to real estate for sale on this display comes in part from the Internet Data Exchange program of the MLSListingsTM MLS system. Real estate listings held by brokerage firms other than Real Estate Company are marked with the Internet Data Exchange and detailed information about them includes the names of the listing brokers and listing agents.
Based on information from MLSListings MLS as of . All data, including all measurements and calculations of area, is obtained from various sources and has not been, and will not be, verified by broker or MLS. All information should be independently reviewed and verified for accuracy. Properties may or may not be listed by the office/agent presenting the information.
Copyright 2026 MLSListings Inc. All rights reserved