1318 N Capitol AVE 6, San Jose, CA 95132
- $1,090,000
- 2
- BD
- 2
- BA
- 1,464
- SqFt




Listed by Meena Jandir, 408-824-8934 from Redfin
(If provided) CoList: from
Sold listing courtesy of Murali Varala from SEXO01
- Sold Price
- $1,090,000
- List Price
- $1,049,000
- Closing Date
- Apr 16, 2024
- MLS#
- ML81958248
- Status
- SOLD
- Bedrooms
- 2
- Total Bathrooms
- 2
- Full Bathrooms
- 2
- Sqft. of Residence
- 1,464
- Year Built
- 2014
Property Description
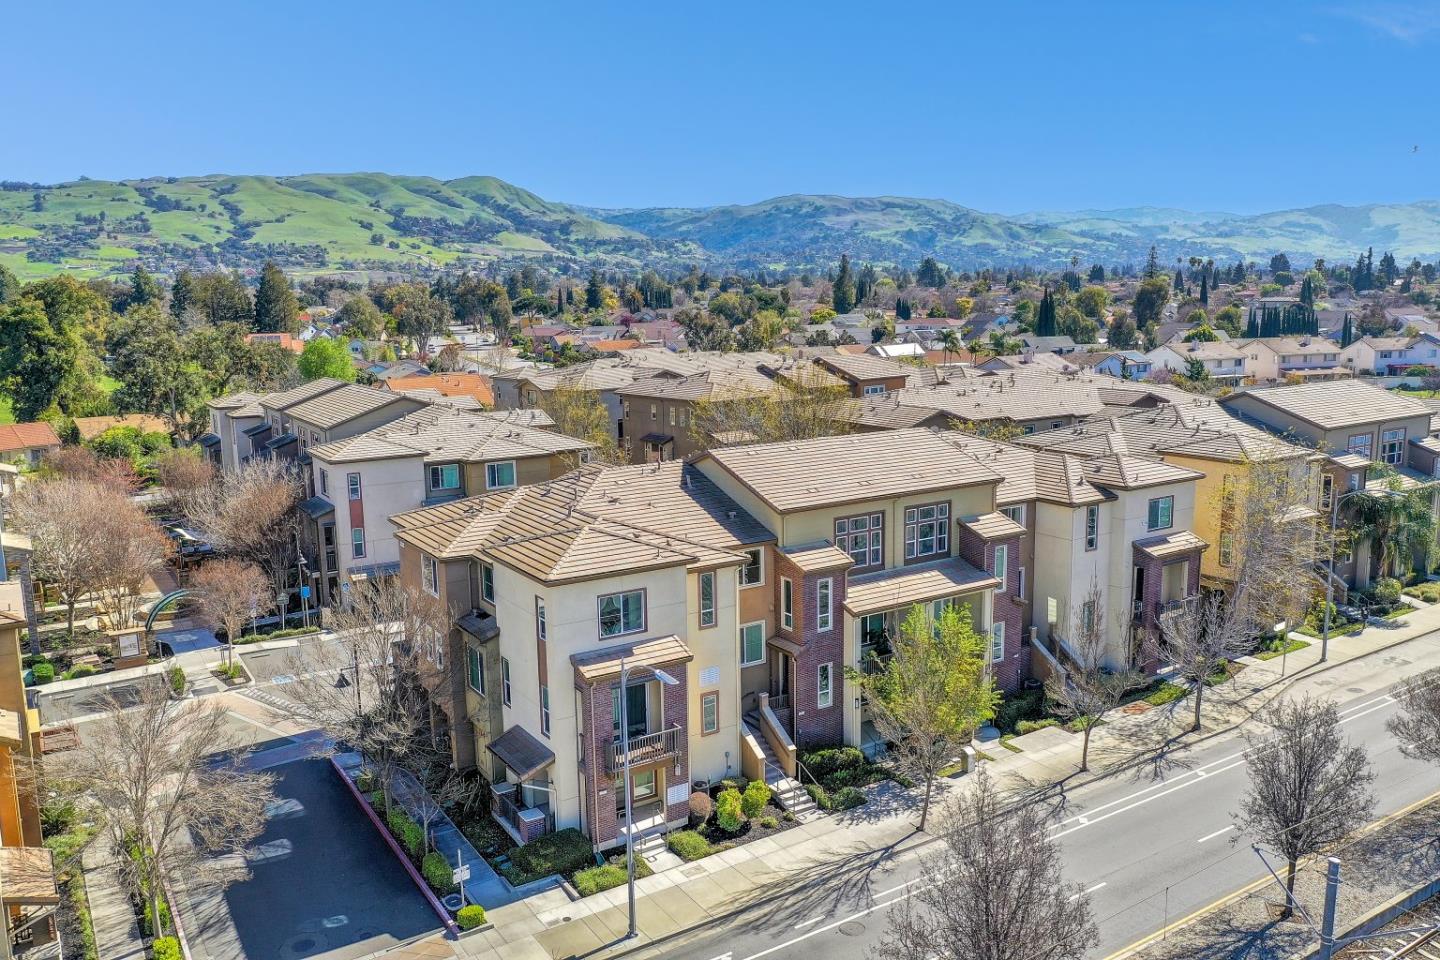
Welcome to this remarkable townhouse nestled in the heart of the Centered on Capitol Community, boasting lofty 13-foot ceilings and a spacious open floor plan. Upon entry, you're greeted by a bright open-concept living area adorned with stunning wood flooring. This single-level residence offers expansive living and dining spaces, complemented by a gourmet kitchen featuring a spacious granite countertop, stainless steel appliances, a gas stove, and ample cabinet storage. The master suite provides a serene retreat with its dual sink vanity, luxurious stall shower, and spacious walk-in closet. This move-in ready corner unit townhouse-style condo comprises 2 bedrooms, 2 baths, and 1464 sqft of living space. The seamless open-concept layout effortlessly connects the living room, kitchen, and dining area, creating an ideal ambiance for relaxation and entertainment. Additional features include rolling window shades, a kitchen water filtration system, dual-pane windows, a hallway bathroom with a tub, and a convenient two-car tandem garage. Situated near VTA and BART stations, commuting to nearby high-tech firms is convenient. Don't miss the chance to make this beautiful home yours - schedule your viewing today!
/u.realgeeks.media/sanjoserealestatepro/Header_Logo-min.png)
Additional Information
- Age
- 10
- Amenities
- High Ceiling, Walk-in Closet
- Association Fee
- $220
- Association Fee Includes
- Exterior Painting, Maintenance - Common Area, Maintenance - Exterior, Roof
- Bathroom Features
- Double Sinks, Primary - Stall Shower(s), Shower over Tub - 1, Tile, Updated Bath
- Bedroom Description
- Walk-in Closet
- Cooling System
- Central AC
- Days On Market
- Unknown
- Energy Features
- Double Pane Windows, Thermostat Controller
- Family Room
- Kitchen / Family Room Combo
- Floor Covering
- Carpet, Vinyl / Linoleum, Wood
- Foundation
- Concrete Slab
- Garage Parking
- Attached Garage, Common Parking Area
- Heating System
- Central Forced Air
- Laundry Facilities
- Inside, Washer / Dryer
- Living Area
- 1,464
- Neighborhood
- Berryessa
- Other Utilities
- Public Utilities
- Roof
- Tile
- Sewer
- Sewer - Public
- Unincorporated Yn
- Yes
- Year Built
- 2014
- Zoning
- R1B6
Mortgage Calculator
 The data relating to real estate for sale on this display comes in part from the Internet Data Exchange program of the MLSListingsTM MLS system. Real estate listings held by brokerage firms other than Real Estate Company are marked with the Internet Data Exchange and detailed information about them includes the names of the listing brokers and listing agents.
Based on information from MLSListings MLS as of . All data, including all measurements and calculations of area, is obtained from various sources and has not been, and will not be, verified by broker or MLS. All information should be independently reviewed and verified for accuracy. Properties may or may not be listed by the office/agent presenting the information.
Copyright 2026 MLSListings Inc. All rights reserved