5371 Harwood RD, San Jose, CA 95124
- $2,200,000
- 4
- BD
- 2
- BA
- 1,628
- SqFt




Listed by Lisa Thompson, 408-373-6656 from Intero Real Estate Services
(If provided) CoList: Bill Thompson from Intero Real Estate Services
Sold listing courtesy of Miwan Kim from ADVSR
- Sold Price
- $2,200,000
- List Price
- $1,698,000
- Closing Date
- Apr 18, 2024
- MLS#
- ML81958479
- Status
- SOLD
- Bedrooms
- 4
- Total Bathrooms
- 2
- Full Bathrooms
- 2
- Sqft. of Residence
- 1,628
- Lot Size
- 5,663
- Listing Area
- Cambrian
- Year Built
- 1968
Property Description
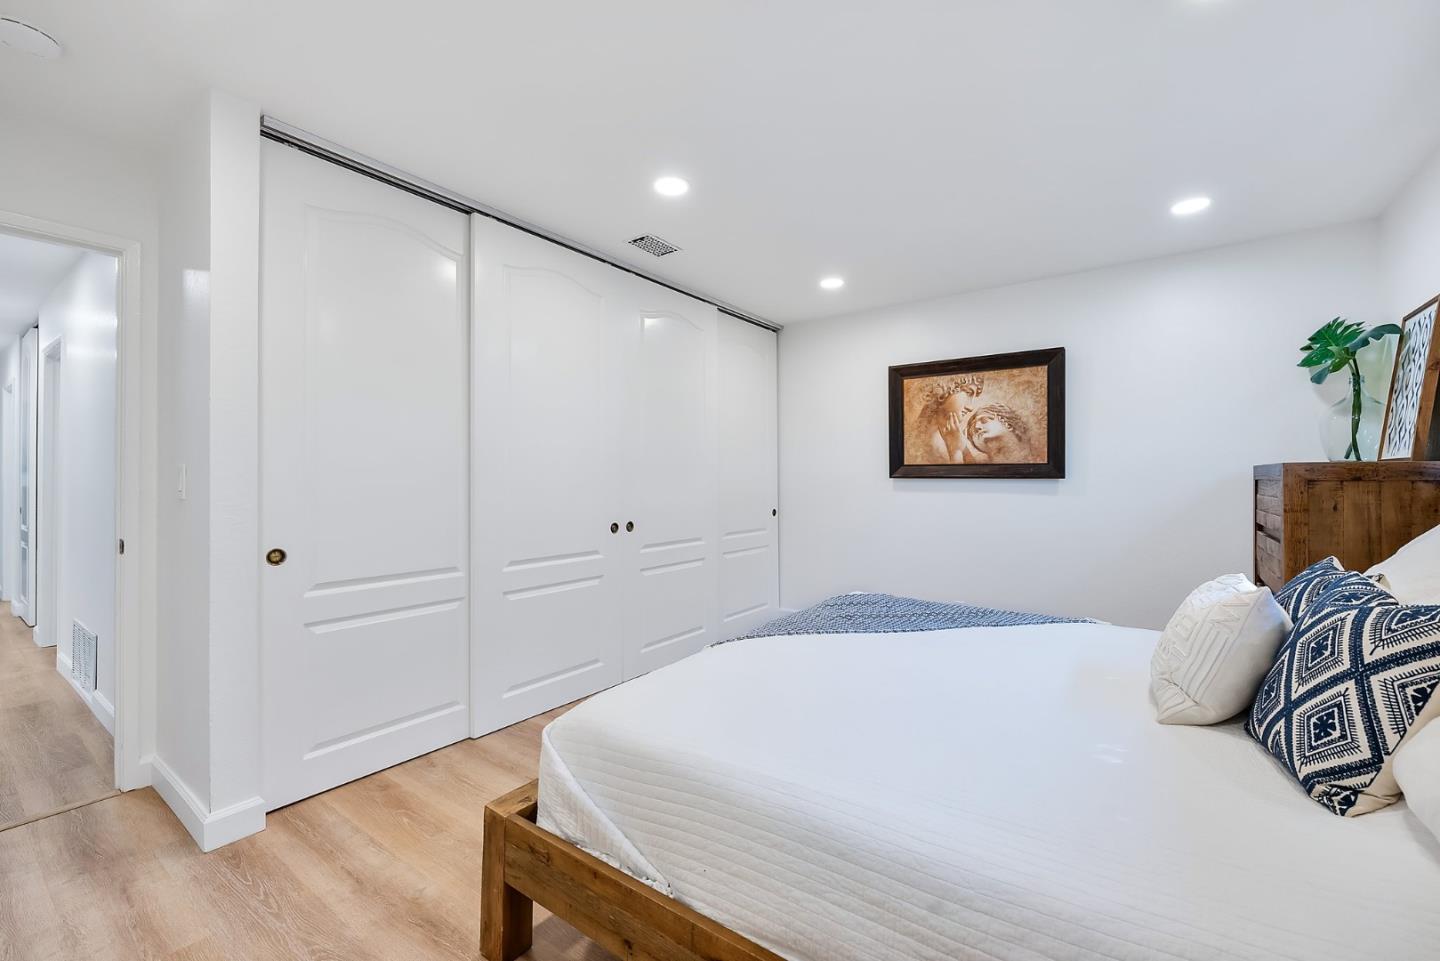
Custom Light & Bright Beautifully Remodeled (4) Bedroom, (2) Bathroom Single Family Home in Cambrian Bordering Los Gatos! Newly Landscaped Front Yard & Modern Fresh Exterior Paint Sets the Ambiance as you Pull up to this Inviting Polished Home. Open & Inviting Floor Plan Showcases 1,628 Sq Ft of Living w/Stunning Remodeled Kitchen Boasting Shaker Cabinetry, Quartz Countertops, Tile Backsplash, SS (6) Burner Gas Range, Bosch Dishwasher & Built in Microwave, Walk In Pantry, Trendy Light Fixtures, & Large Island for Entertaining. Enjoy the Spacious Living Room w/Custom Dual Fireplace & Expansive Dining Area Enough to fit a Large Gathering. New Luxury Vinyl Plank Flooring, Remodeled Bathrooms, Modern Interior Paint, Paneled Doors, Dual Pane Windows, Recessed Lighting, Cat-5 Ethernet Wiring, Solar Panels, Copper Plumbing, Central Heat & A/C. Relax, Play & Entertain in the Private, Easy to Maintain Front & Back Yard w/New & Mature Shrubs, New Lush Lawn, Large Patio & Office/Workshop Offering an Additional 120+/- Sq Ft of Usable Space. Centrally Located to Parks, Trails, Highway 85 & Shopping. Walking Distance to Noddin Elementary & Minutes to Union Middle & Leigh High School. Welcome Home!
/u.realgeeks.media/sanjoserealestatepro/Header_Logo-min.png)
Additional Information
- Acres
- 0.13
- Age
- 56
- Bathroom Features
- Primary - Stall Shower(s), Shower over Tub - 1, Stone, Tile, Updated Bath
- Bedroom Description
- Primary Suite / Retreat
- Cooling System
- Central AC
- Days On Market
- Unknown
- Energy Features
- Double Pane Windows, Thermostat Controller
- Family Room
- No Family Room
- Fence
- Wood
- Fireplace Description
- Dual See Thru, Living Room, Wood Burning
- Floor Covering
- Laminate, Tile, Vinyl / Linoleum
- Foundation
- Concrete Perimeter, Crawl Space, Post and Pier, Wood Frame
- Garage Parking
- Attached Garage, On Street
- Heating System
- Central Forced Air - Gas
- Laundry Facilities
- In Garage, Washer / Dryer
- Living Area
- 1,628
- Lot Description
- Private / Secluded
- Lot Size
- 5,663
- Neighborhood
- Cambrian
- Other Rooms
- Den / Study / Office, Other
- Other Utilities
- Public Utilities
- Roof
- Composition, Shingle
- Sewer
- Sewer - Public
- Style
- Ranch
- Unincorporated Yn
- Yes
- View
- View of Mountains, Neighborhood
- Zoning
- R1-8
Mortgage Calculator
 The data relating to real estate for sale on this display comes in part from the Internet Data Exchange program of the MLSListingsTM MLS system. Real estate listings held by brokerage firms other than Real Estate Company are marked with the Internet Data Exchange and detailed information about them includes the names of the listing brokers and listing agents.
Based on information from MLSListings MLS as of . All data, including all measurements and calculations of area, is obtained from various sources and has not been, and will not be, verified by broker or MLS. All information should be independently reviewed and verified for accuracy. Properties may or may not be listed by the office/agent presenting the information.
Copyright 2026 MLSListings Inc. All rights reserved