1400 Palm AVE, San Mateo, CA 94402
- $2,510,000
- 4
- BD
- 3
- BA
- 2,590
- SqFt




Listed by Christopher Eckert, 650-627-3799 from KW Advisors
(If provided) CoList: from
Sold listing courtesy of The Patty Dwyer Group from APR
- Sold Price
- $2,510,000
- List Price
- $2,300,000
- Closing Date
- Apr 23, 2024
- MLS#
- ML81958673
- Status
- SOLD
- Bedrooms
- 4
- Total Bathrooms
- 3
- Full Bathrooms
- 3
- Sqft. of Residence
- 2,590
- Lot Size
- 5,400
- Listing Area
- Hayward Park
- Year Built
- 1926
Property Description
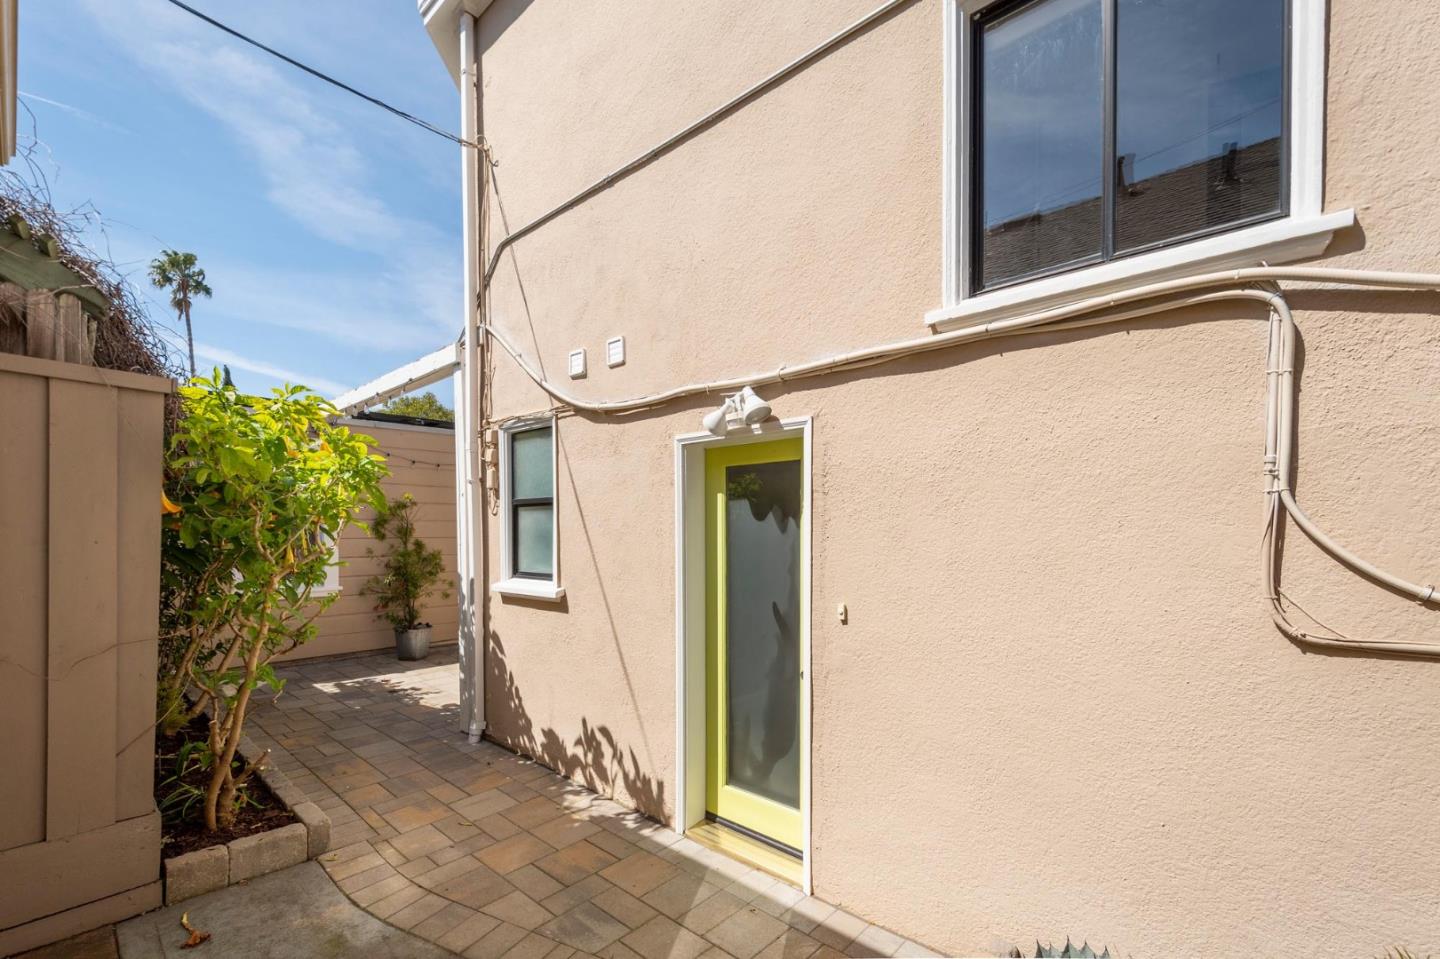
Magic of yesteryear effortlessly merges classic time-period charm with modern luxury in this 2,590 sqft corner lot home in the Hayward Park neighborhood. From exquisite tray ceilings to gleaming hardwood floors, every detail exudes elegance. Bay windows that open out and a custom fireplace with Batchelder tiles infuse warmth and character. Updated kitchen with Silestone Quartz countertops, kitchen desk, Herringbone backsplash, two pantries, and a vibrant red island with pull-out shelving, outlets, and bubble pendant lighting, making it a stunning focal point. With four bedrooms, two of which are luxurious suites, versatility abounds. The lower-level suite can serve as a media room, ADU, In-law unit or perfect for Boomerang kids. Indulge in three exquisite full bathrooms, stay organized with ample storage, organized closets, and a boutique-feel organized walk-in closet. Step outside to an inviting patio with string lights surrounded by lush landscaping and fruit trees (Meyer lemon, orange, Asian pear, fig, avocado, and blueberry bushes) so you'll always have your antioxidants and omega-3s on hand. Cozy front porch to take in the neighborhood. Owned solar panels and a Nest thermostat ensure sustainable, efficient living. Proximity to downtown and Central Park from your doorstep.
/u.realgeeks.media/sanjoserealestatepro/Header_Logo-min.png)
Additional Information
- Acres
- 0.12
- Age
- 98
- Amenities
- Walk-in Closet
- Bathroom Features
- Double Sinks, Stall Shower - 2+, Tub with Jets
- Bedroom Description
- Ground Floor Bedroom, Primary Suite / Retreate - 2+, Walk-in Closet
- Cooling System
- Ceiling Fan, Other
- Days On Market
- Unknown
- Energy Features
- Double Pane Windows, Smart Home System, Solar Power
- Family Room
- Other
- Fence
- Fenced Back, Fenced Front
- Fireplace Description
- Gas Burning
- Floor Covering
- Hardwood, Laminate, Tile
- Foundation
- Raised
- Garage Parking
- Detached Garage
- Heating System
- Central Forced Air - Gas
- Laundry Facilities
- Electricity Hookup (220V), Inside, Washer / Dryer
- Living Area
- 2,590
- Lot Size
- 5,400
- Neighborhood
- Hayward Park
- Other Rooms
- Den / Study / Office, Formal Entry, Great Room, Laundry Room, Library, Media / Home Theater, Mud Room, Office Area, Recreation Room, Storage, Workshop, Other
- Other Utilities
- Public Utilities
- Roof
- Composition, Shingle
- Sewer
- Sewer - Public
- Style
- Craftsman
- Zoning
- R20000
Mortgage Calculator
 The data relating to real estate for sale on this display comes in part from the Internet Data Exchange program of the MLSListingsTM MLS system. Real estate listings held by brokerage firms other than Real Estate Company are marked with the Internet Data Exchange and detailed information about them includes the names of the listing brokers and listing agents.
Based on information from MLSListings MLS as of . All data, including all measurements and calculations of area, is obtained from various sources and has not been, and will not be, verified by broker or MLS. All information should be independently reviewed and verified for accuracy. Properties may or may not be listed by the office/agent presenting the information.
Copyright 2026 MLSListings Inc. All rights reserved