22 Southpine CT, San Jose, CA 95138
- $1,450,000
- 4
- BD
- 2
- BA
- 1,355
- SqFt







Listed by Eileen Giorgi, 408-205-1467 from Christie's International Real Estate Sereno
(If provided) CoList: from
Sold listing courtesy of Melissa Lin from BWRTY
- Sold Price
- $1,450,000
- List Price
- $1,285,000
- Closing Date
- Apr 29, 2024
- MLS#
- ML81958913
- Status
- SOLD
- Bedrooms
- 4
- Total Bathrooms
- 2
- Full Bathrooms
- 2
- Sqft. of Residence
- 1,355
- Lot Size
- 7,009
- Listing Area
- Santa Teresa
- Year Built
- 1982
Property Description
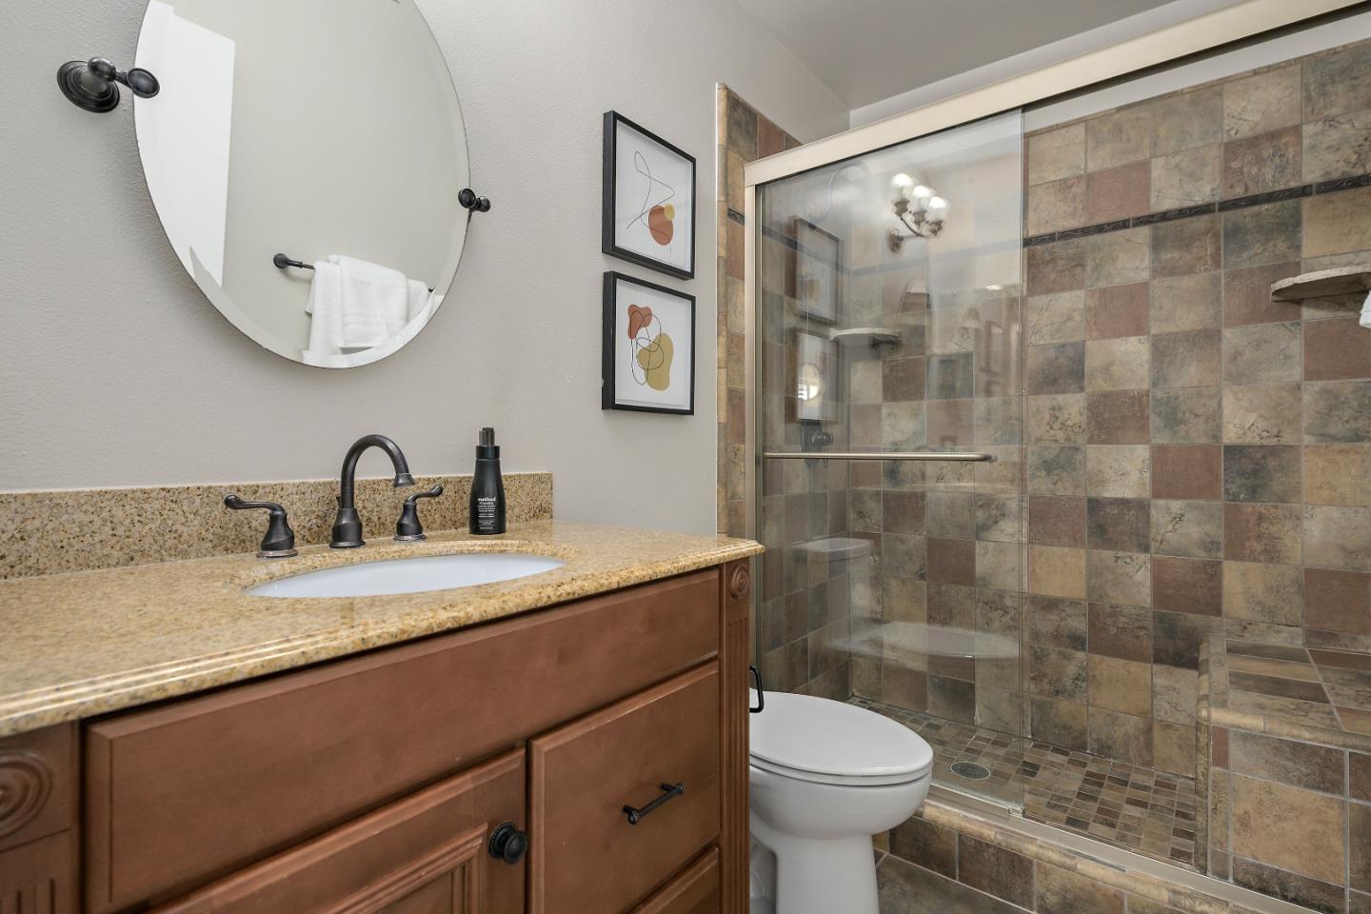
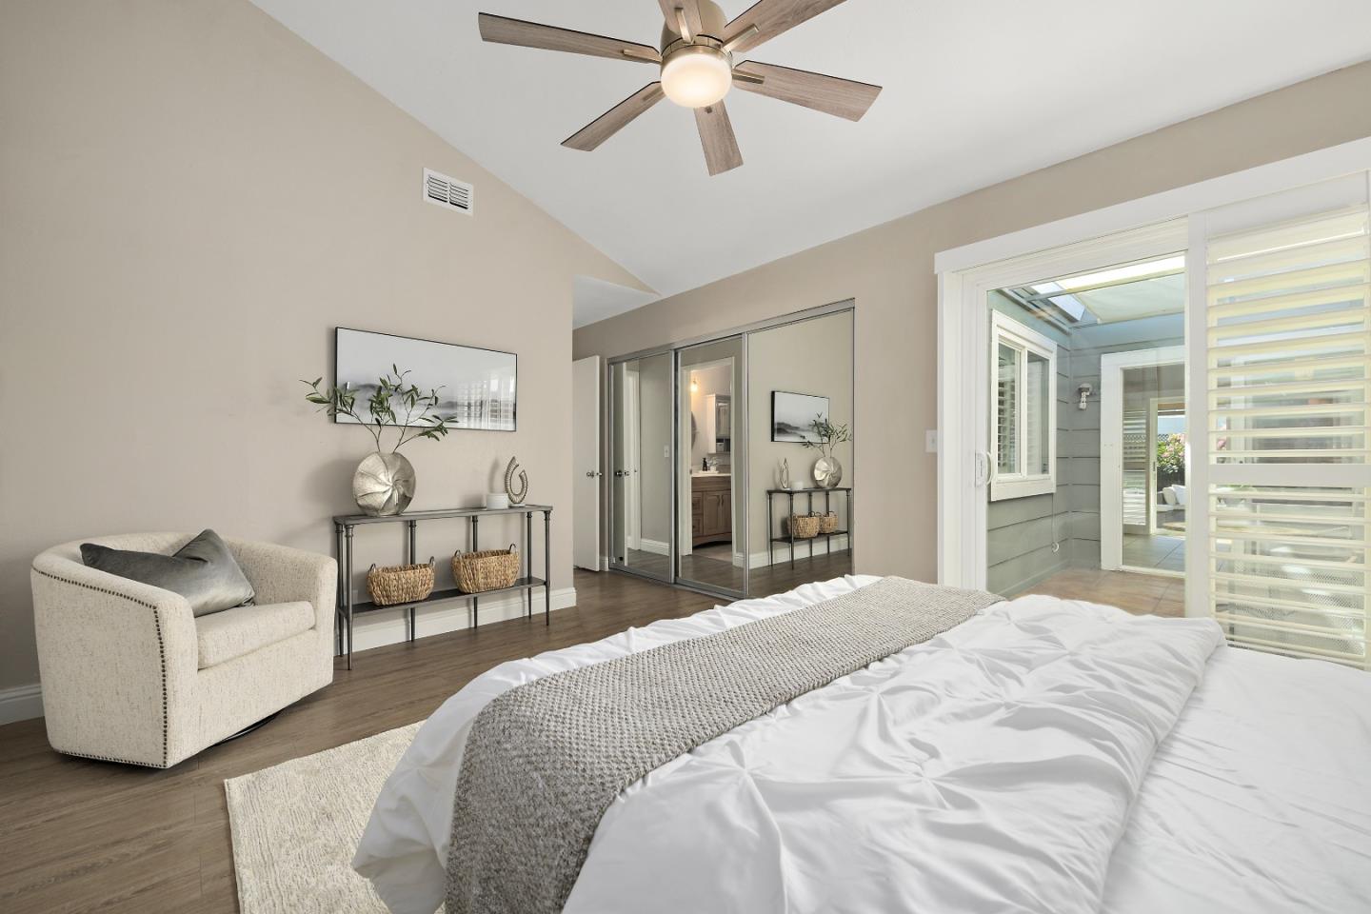
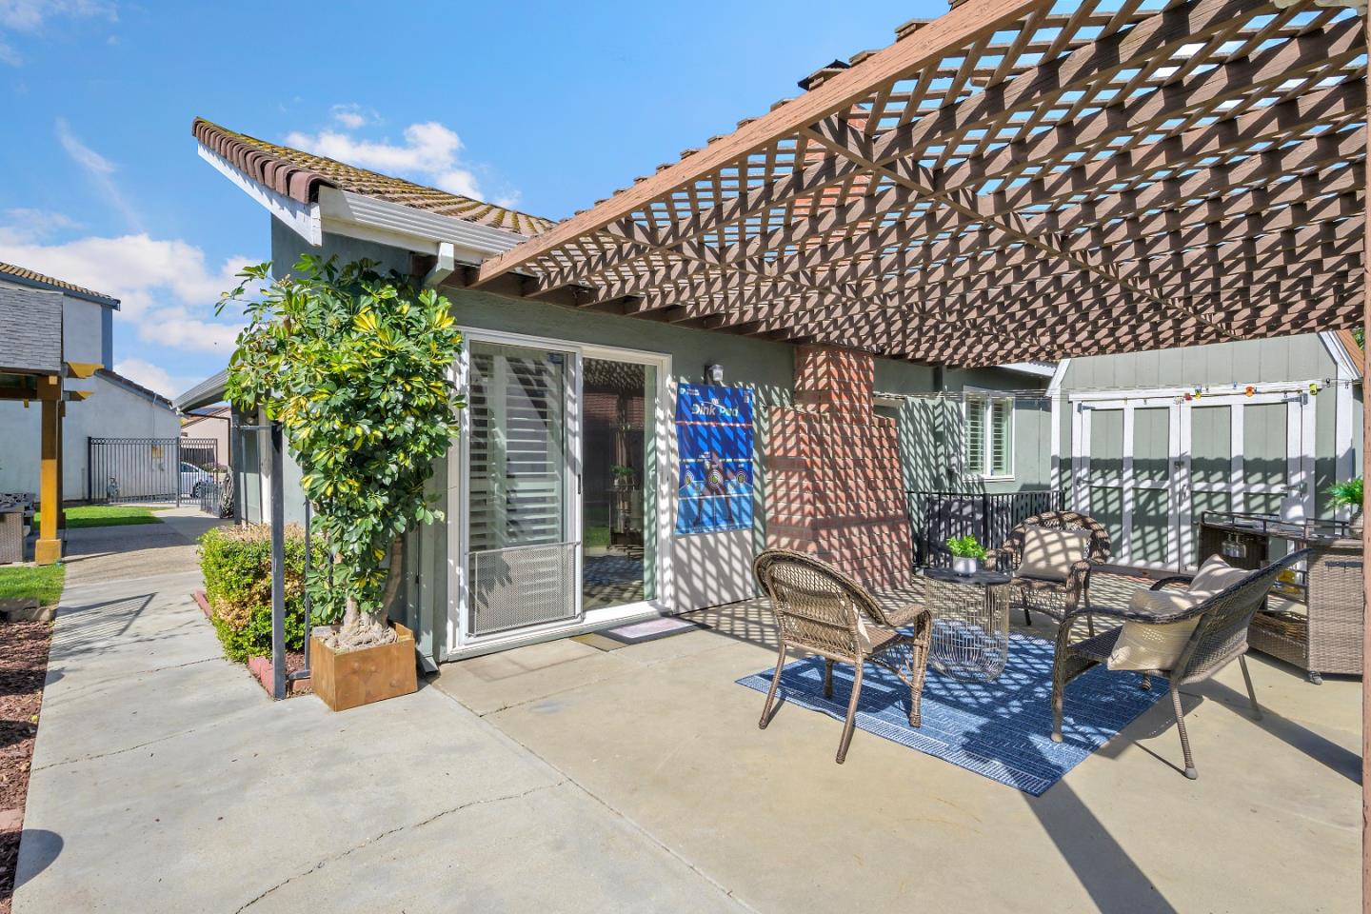
Welcome home to this spacious 4-bedroom, 2-bath home where every detail is crafted for comfort. As you step through the door, you're greeted by an inviting atmosphere where modern elegance meets cozy charm.The remodeled kitchen beckons with its gleaming countertops, state-of-the-art appliances, and ample storage. The adjoining atrium is the perfect place for relaxing or barbequing. The family room, adorned with a fireplace, exuding warmth and light - a perfect spot for cozy evenings. The primary suite has its own private bath and access to atrium. Double pane windows with Plantation Shutters. A/C. Attic renovation. Attached 2 car garage. Extra parking for oversized vehicle. This home offers ample space for everyone to find their own sanctuary. Venture outside to your expansive yard (7009 sf lot) with fruit trees.The gazebo provides a serene retreat for al fresco dining or morning coffee. Whether hosting gatherings or enjoying quiet moments of solitude, this outdoor oasis is yours to savor. Each space is designed to inspire comfort and relaxation. This large lot provides plenty of space for outdoor activities. Two large Tough Sheds. The home offers convenient access to nearby freeways, parks, shopping and dining. Don't miss your chance to call this perfect place home!
/u.realgeeks.media/sanjoserealestatepro/Header_Logo-min.png)
Additional Information
- Acres
- 0.20
- Age
- 42
- Bathroom Features
- Granite, Primary - Stall Shower(s), Solid Surface, Tile, Updated Bath
- Cooling System
- Central AC
- Days On Market
- Unknown
- Family Room
- Separate Family Room
- Fence
- Complete Perimeter, Gate, Rail, Wood
- Fireplace Description
- Family Room, Wood Burning
- Floor Covering
- Laminate, Tile
- Foundation
- Concrete Slab
- Garage Parking
- Attached Garage, On Street, Room for Oversized Vehicle
- Heating System
- Central Forced Air, Fireplace
- Laundry Facilities
- In Garage, Washer / Dryer
- Living Area
- 1,355
- Lot Size
- 7,009
- Neighborhood
- Santa Teresa
- Other Rooms
- Attic
- Other Utilities
- Public Utilities
- Roof
- Tile
- Sewer
- Sewer Connected
- Unincorporated Yn
- Yes
- View
- Neighborhood
- Zoning
- R1-8P
Mortgage Calculator
 The data relating to real estate for sale on this display comes in part from the Internet Data Exchange program of the MLSListingsTM MLS system. Real estate listings held by brokerage firms other than Real Estate Company are marked with the Internet Data Exchange and detailed information about them includes the names of the listing brokers and listing agents.
Based on information from MLSListings MLS as of . All data, including all measurements and calculations of area, is obtained from various sources and has not been, and will not be, verified by broker or MLS. All information should be independently reviewed and verified for accuracy. Properties may or may not be listed by the office/agent presenting the information.
Copyright 2026 MLSListings Inc. All rights reserved