870 S Monroe ST, San Jose, CA 95128
- $2,755,000
- 4
- BD
- 3
- BA
- 2,011
- SqFt






Listed by Shawn Luo, 408-329-3793 from AEZ Investment, Inc.
(If provided) CoList: from
Sold listing courtesy of Diane Wu from RIS
- Sold Price
- $2,755,000
- List Price
- $1,980,000
- Closing Date
- May 03, 2024
- MLS#
- ML81959048
- Status
- SOLD
- Bedrooms
- 4
- Total Bathrooms
- 3
- Full Bathrooms
- 2
- Partial Bathrooms
- 1
- Sqft. of Residence
- 2,011
- Lot Size
- 8,276
- Listing Area
- Campbell
- Year Built
- 1953
Property Description
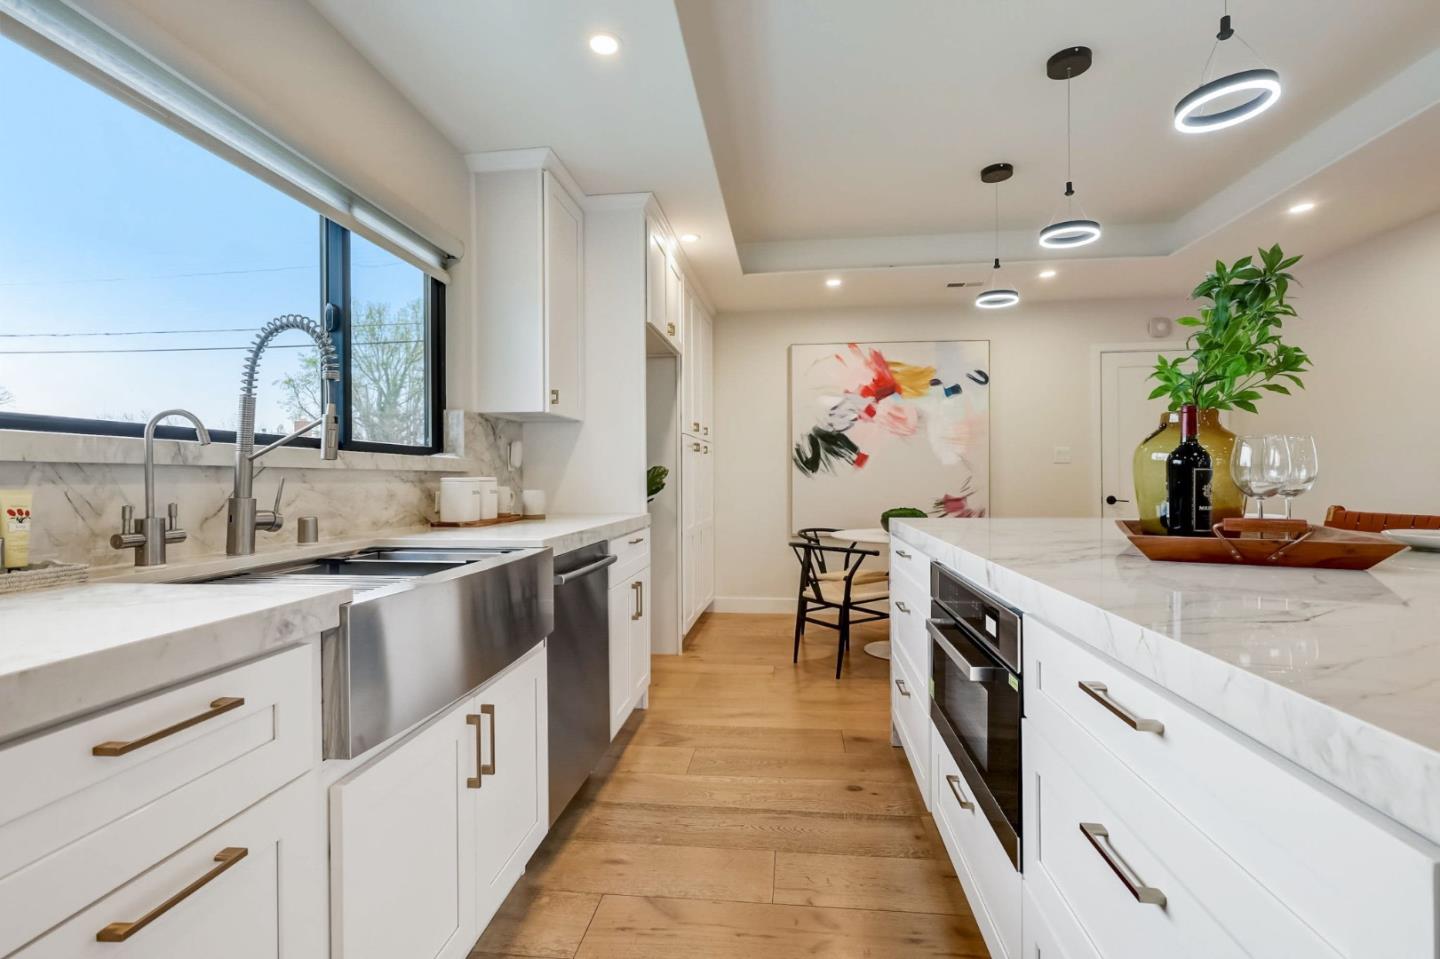
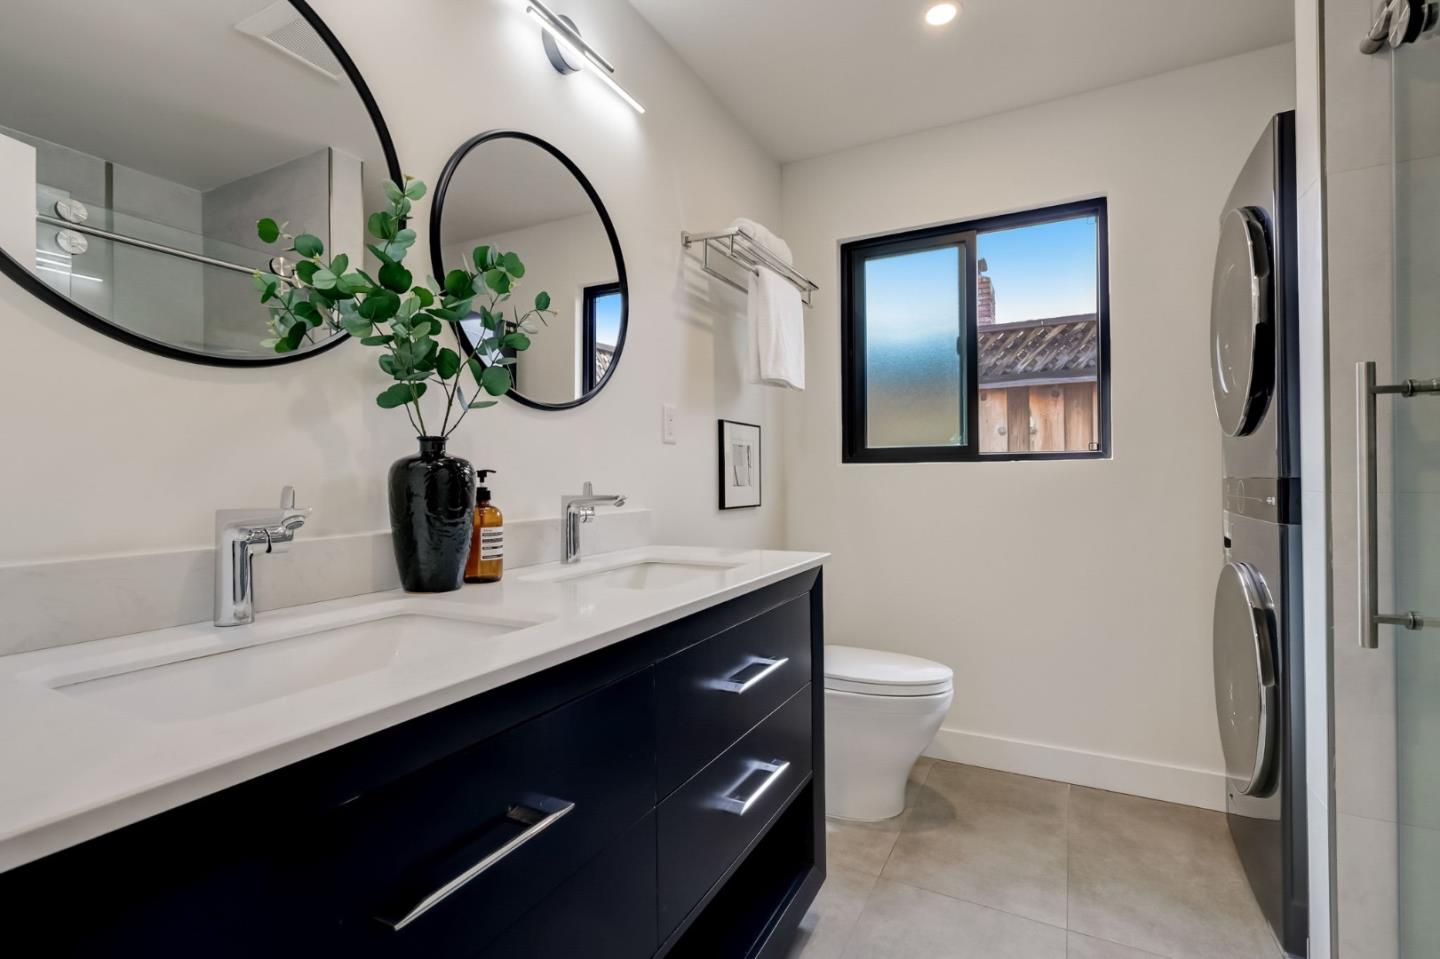
Gorgeous single family home with open and bright layout in the heart of West San Jose. Fully renovated in 2022 with permits, the house is updated from the stub with all new plumbing, insulation, AC ductwork, electric rewire, 200amps electric panel and new sheetrock for lever-5 flat walls. State of the art living room features two recessed ceilings, high quality engineered hardwood floor, electric fireplace and formal dining area. Prepare to be captivated by the huge kitchen island with porcelain slab countertops and waterfall, breakfast nook, custom cabinetry and top of line stainless steel appliances. Equipped with a chef's dream array, the kitchen includes 6-burner range top, steam oven, handy pot filler, and an instant hot water dispenser, ensuring both luxury and practicality. Spacious master suite boasting a luxurious en-suite bathroom: double sinks, big shower with tub and a walk-in closet with ample storage. Step outside to discover a meticulously landscaped oasis, complete with artificial grass, mature fruit trees, charming gazebo, mini-golf, water feature and two practical storage sheds. Nestled steps away from lively Santana Row and Valley Fair, and with effortless access to highways 280/880 and prestigious private schools, this house epitomizes convenience and luxury.
/u.realgeeks.media/sanjoserealestatepro/Header_Logo-min.png)
Additional Information
- Acres
- 0.19
- Age
- 71
- Amenities
- Skylight, Walk-in Closet
- Bathroom Features
- Double Sinks, Full on Ground Floor, Oversized Tub, Skylight, Stall Shower - 2+, Updated Bath
- Bedroom Description
- More than One Bedroom on Ground Floor, Primary Suite / Retreat, Walk-in Closet
- Cooling System
- Central AC
- Days On Market
- Unknown
- Energy Features
- Ceiling Insulation, Double Pane Windows, Energy Star HVAC, Skylight, Smart Home System, Walls Insulated
- Family Room
- Separate Family Room
- Fence
- Wood, Fenced Back
- Fireplace Description
- Living Room
- Floor Covering
- Hardwood, Tile
- Foundation
- Concrete Perimeter, Crawl Space
- Garage Parking
- Attached Garage
- Heating System
- Central Forced Air - Gas
- Laundry Facilities
- Washer / Dryer, Inside
- Living Area
- 2,011
- Lot Size
- 8,276
- Neighborhood
- Campbell
- Other Rooms
- None
- Other Utilities
- Public Utilities
- Roof
- Shingle
- Sewer
- Sewer - Public
- Style
- Ranch
- Unincorporated Yn
- Yes
- Zoning
- R1-8
Mortgage Calculator
 The data relating to real estate for sale on this display comes in part from the Internet Data Exchange program of the MLSListingsTM MLS system. Real estate listings held by brokerage firms other than Real Estate Company are marked with the Internet Data Exchange and detailed information about them includes the names of the listing brokers and listing agents.
Based on information from MLSListings MLS as of . All data, including all measurements and calculations of area, is obtained from various sources and has not been, and will not be, verified by broker or MLS. All information should be independently reviewed and verified for accuracy. Properties may or may not be listed by the office/agent presenting the information.
Copyright 2026 MLSListings Inc. All rights reserved