485 Ironwood TER, Fremont, CA 94539
- $1,700,000
- 4
- BD
- 4
- BA
- 1,911
- SqFt






Listed by Mei Ling, 408-829-3994 from 8 Blocks Real Estate
(If provided) CoList: from
Sold listing courtesy of Christy Pak from BLOC
- Sold Price
- $1,700,000
- List Price
- $1,580,000
- Closing Date
- Apr 22, 2024
- MLS#
- ML81959202
- Status
- SOLD
- Bedrooms
- 4
- Total Bathrooms
- 4
- Full Bathrooms
- 3
- Partial Bathrooms
- 1
- Sqft. of Residence
- 1,911
- Lot Size
- 13,230
- Listing Area
- Fremont
- Year Built
- 2008
Property Description
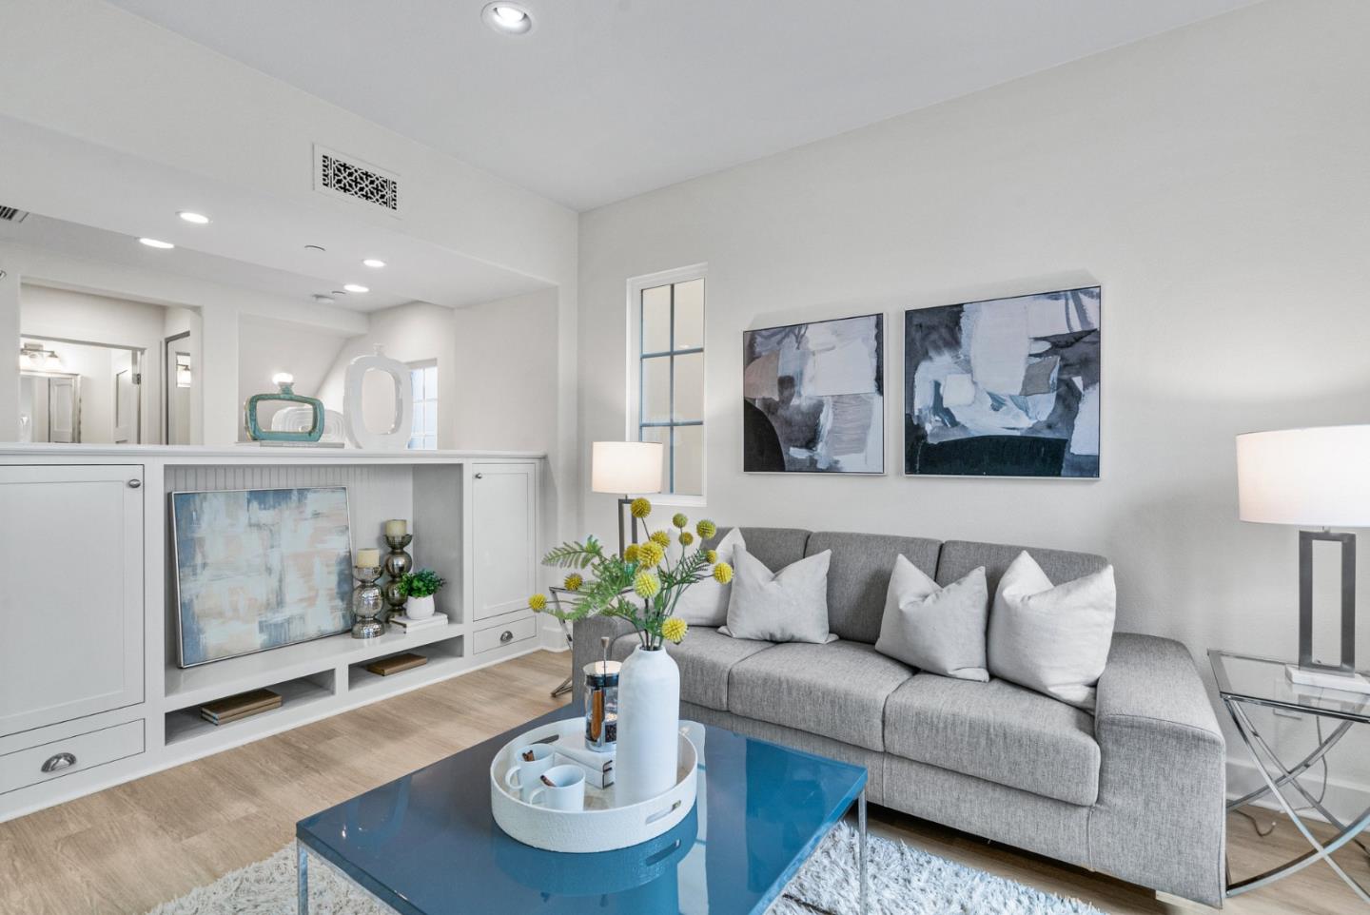
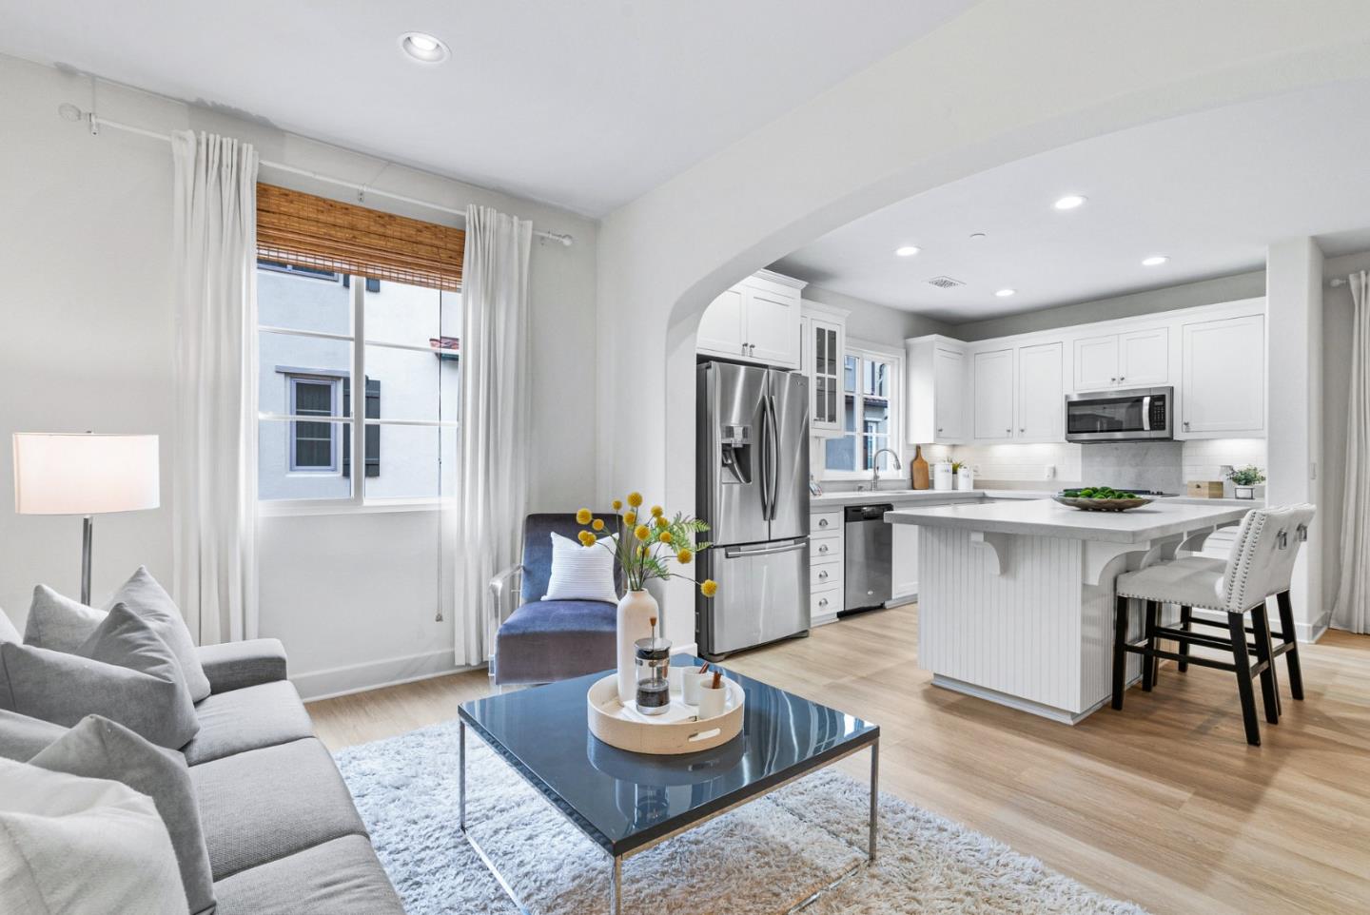
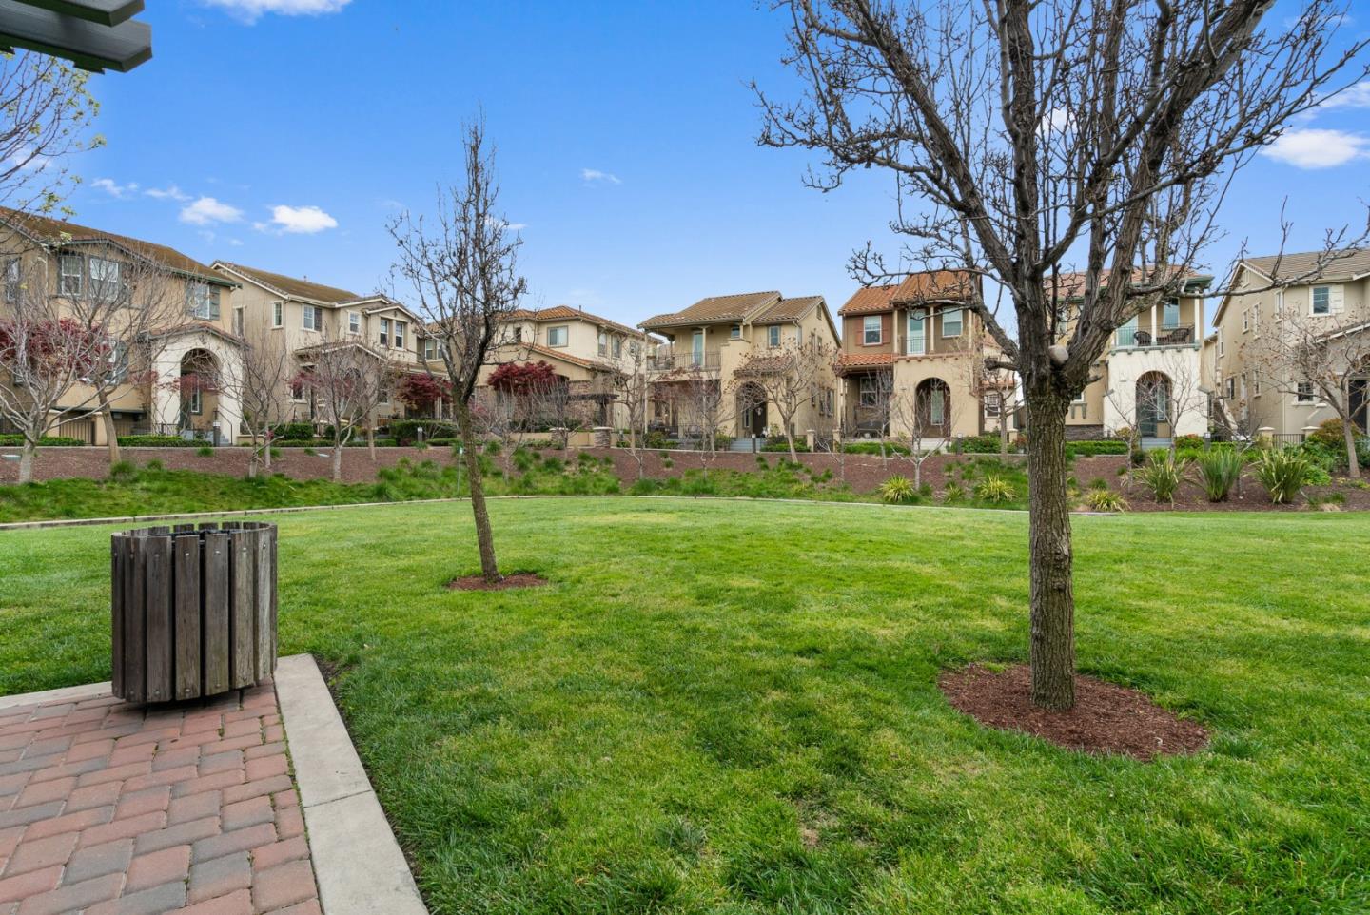
Gorgeous 16 years new single-family home with sought after top ranked Warm Springs schools! Desirable layout with bedroom and bathroom on the ground level, perfect for accommodating olderly parents or guests. The main floor is open with tons of windows, soaking the space in natural lighting. Boasting an array of modern comforts, including brand new SPC flooring and stylish updated bathrooms with marble flooring and a chefs dream kitchen that features a massive island, with ceasarstone quartz countertops, and stainless steel appliances. Walking distance to Tesla offices, and easy access to highways 880, 237, and 680, as well as Warm Springs BART, 99 Ranch, Lions Supermarket, and tons of dining options! Community playground and parks make this home an ideal haven for work and life balance with your family.
/u.realgeeks.media/sanjoserealestatepro/Header_Logo-min.png)
Additional Information
- Acres
- 0.30
- Age
- 16
- Amenities
- Vaulted Ceiling, Walk-in Closet
- Association Fee
- $130
- Association Fee Includes
- Common Area Electricity, Management Fee
- Bathroom Features
- Double Sinks, Full on Ground Floor, Showers over Tubs - 2+, Split Bath, Stall Shower, Tile, Updated Bath
- Bedroom Description
- Ground Floor Bedroom, Walk-in Closet
- Building Name
- Castilleja
- Cooling System
- Central AC, Multi-Zone
- Days On Market
- Unknown
- Energy Features
- Double Pane Windows
- Family Room
- Kitchen / Family Room Combo
- Fence
- Wood
- Floor Covering
- Carpet, Laminate, Marble, Tile
- Foundation
- Concrete Slab
- Garage Parking
- Attached Garage, On Street
- Heating System
- Central Forced Air, Central Forced Air - Gas
- Laundry Facilities
- Dryer, Electricity Hookup (220V), Washer
- Living Area
- 1,911
- Lot Size
- 13,230
- Neighborhood
- Fremont
- Other Utilities
- Public Utilities
- Roof
- Concrete, Tile
- Sewer
- Sewer - Public
- Style
- Contemporary
- Unincorporated Yn
- Yes
- Zoning
- PD
Mortgage Calculator
 The data relating to real estate for sale on this display comes in part from the Internet Data Exchange program of the MLSListingsTM MLS system. Real estate listings held by brokerage firms other than Real Estate Company are marked with the Internet Data Exchange and detailed information about them includes the names of the listing brokers and listing agents.
Based on information from MLSListings MLS as of . All data, including all measurements and calculations of area, is obtained from various sources and has not been, and will not be, verified by broker or MLS. All information should be independently reviewed and verified for accuracy. Properties may or may not be listed by the office/agent presenting the information.
Copyright 2026 MLSListings Inc. All rights reserved