Muller PL, San Jose, CA 95126
- $1,160,000
- 3
- BD
- 3
- BA
- 1,342
- SqFt






Listed by Keith Kanady, 408-316-1666 from Compass
(If provided) CoList: from
Sold listing courtesy of Keith Kanady from COMPS
- Sold Price
- $1,160,000
- List Price
- $985,000
- Closing Date
- Apr 29, 2024
- MLS#
- ML81959525
- Status
- SOLD
- Bedrooms
- 3
- Total Bathrooms
- 3
- Full Bathrooms
- 3
- Sqft. of Residence
- 1,342
- Year Built
- 2008
Property Description
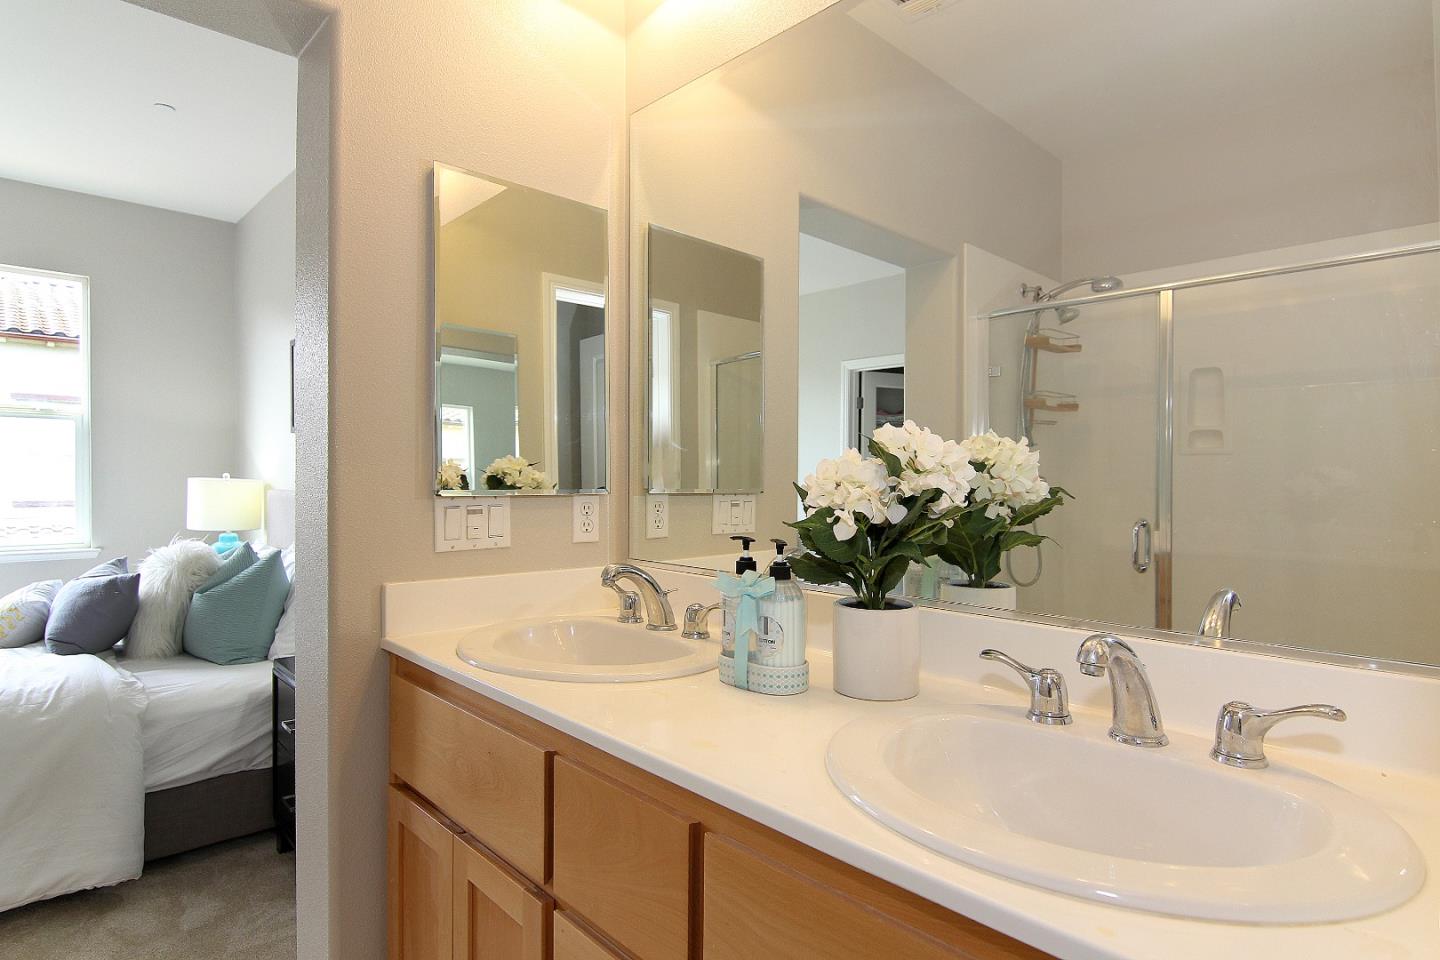
Presenting a sleek 3-bedroom, 3-bathroom townhome by Summerhill Homes, nestled in San Jose's coveted Rosegarden Neighborhood. Spanning 1342 square feet, this residence exudes modern charm with its bright and airy interior, boasting high ceilings and an abundance of windows that infuse the space with natural light. The well-appointed kitchen, complete with stainless steel appliances, a gas cooktop, and a convenient breakfast bar, sets the stage for culinary delights and casual gatherings. Outside, a great play structure, landscaped grounds, and BBQ area offer delightful spaces for relaxation and entertainment. This centrally located home ensures privacy and comfort with 2 well-separated ensuites. Spacious 2 car garage with 12' ceilings. Low $365 HOA fee . Conveniently located to shopping, banks, Santana Row, Valley Fair, downtown, light-rail, highways, Diridon Transit Station, and the proposed Google Village, this location caters to a seamless commute to major Silicon Valley employers. Discover the modern living in the Village Square community. Two Gigabit internet providers. Solar Friendly complex. Embrace the opportunity to own this exceptional townhome with numerous upgrades. Contact us today to schedule a showing and experience the allure of this inviting home for yourself.
/u.realgeeks.media/sanjoserealestatepro/Header_Logo-min.png)
Additional Information
- Age
- 16
- Amenities
- High Ceiling, Walk-in Closet
- Association Fee
- $365
- Association Fee Includes
- Common Area Electricity, Exterior Painting, Insurance - Common Area, Reserves, Roof
- Bathroom Features
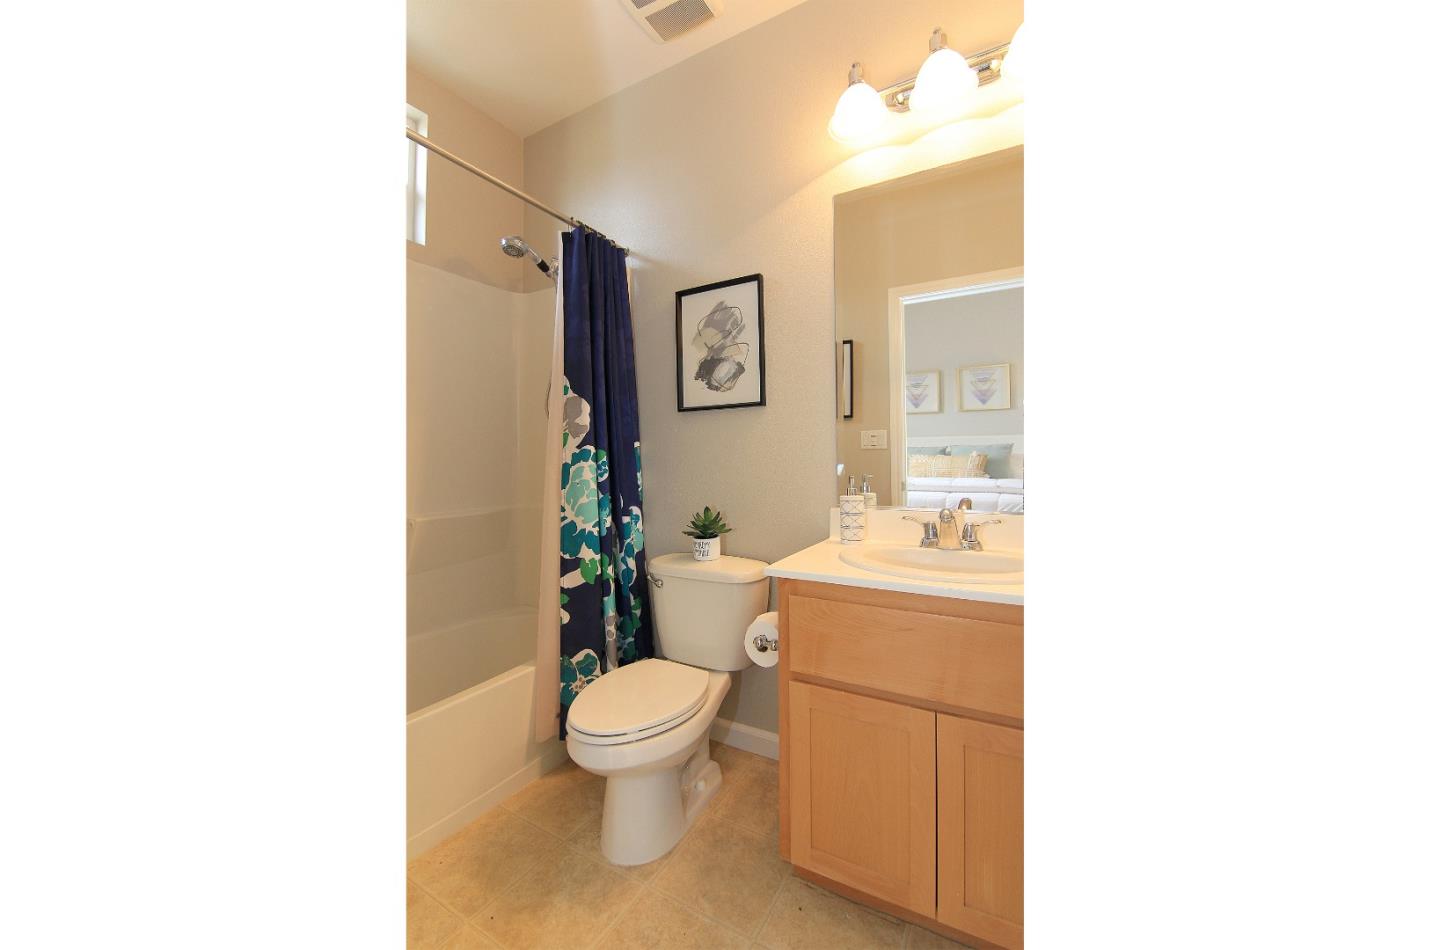
- Double Sinks, Primary - Stall Shower(s), Showers over Tubs - 2+, Stall Shower
- Bedroom Description
- More than One Primary Bedroom, Walk-in Closet
- Building Name
- Village Square
- Cooling System
- Central AC
- Days On Market
- Unknown
- Energy Features
- Double Pane Windows
- Family Room
- Separate Family Room
- Floor Covering
- Carpet, Laminate, Tile
- Foundation
- Concrete Slab
- Garage Parking
- Attached Garage, Gate / Door Opener, Guest / Visitor Parking, Tandem Parking, Workshop in Garage
- Heating System
- Forced Air
- Laundry Facilities
- Inside
- Living Area
- 1,342
- Neighborhood
- Central San Jose
- Other Rooms
- Storage
- Other Utilities
- Public Utilities
- Roof
- Tile
- Sewer
- Sewer Connected
- Style
- Mediterranean
- Unincorporated Yn
- Yes
- Year Built
- 2008
- Zoning
- A-PD
Mortgage Calculator
 The data relating to real estate for sale on this display comes in part from the Internet Data Exchange program of the MLSListingsTM MLS system. Real estate listings held by brokerage firms other than Real Estate Company are marked with the Internet Data Exchange and detailed information about them includes the names of the listing brokers and listing agents.
Based on information from MLSListings MLS as of . All data, including all measurements and calculations of area, is obtained from various sources and has not been, and will not be, verified by broker or MLS. All information should be independently reviewed and verified for accuracy. Properties may or may not be listed by the office/agent presenting the information.
Copyright 2026 MLSListings Inc. All rights reserved