3324 Michelangelo DR, San Jose, CA 95135
- $1,988,880
- 3
- BD
- 3
- BA
- 2,162
- SqFt




Listed by Valerie Trang, 408-667-3013 from Infiniti Real Estate
(If provided) CoList: Nicky Tran from Infiniti Real Estate
Sold listing courtesy of Bill Meyer from INFI
- Sold Price
- $1,988,880
- List Price
- $1,925,000
- Closing Date
- May 10, 2024
- MLS#
- ML81959837
- Status
- SOLD
- Bedrooms
- 3
- Total Bathrooms
- 3
- Full Bathrooms
- 3
- Sqft. of Residence
- 2,162
- Lot Size
- 3,920
- Listing Area
- Evergreen
- Year Built
- 2005
Property Description
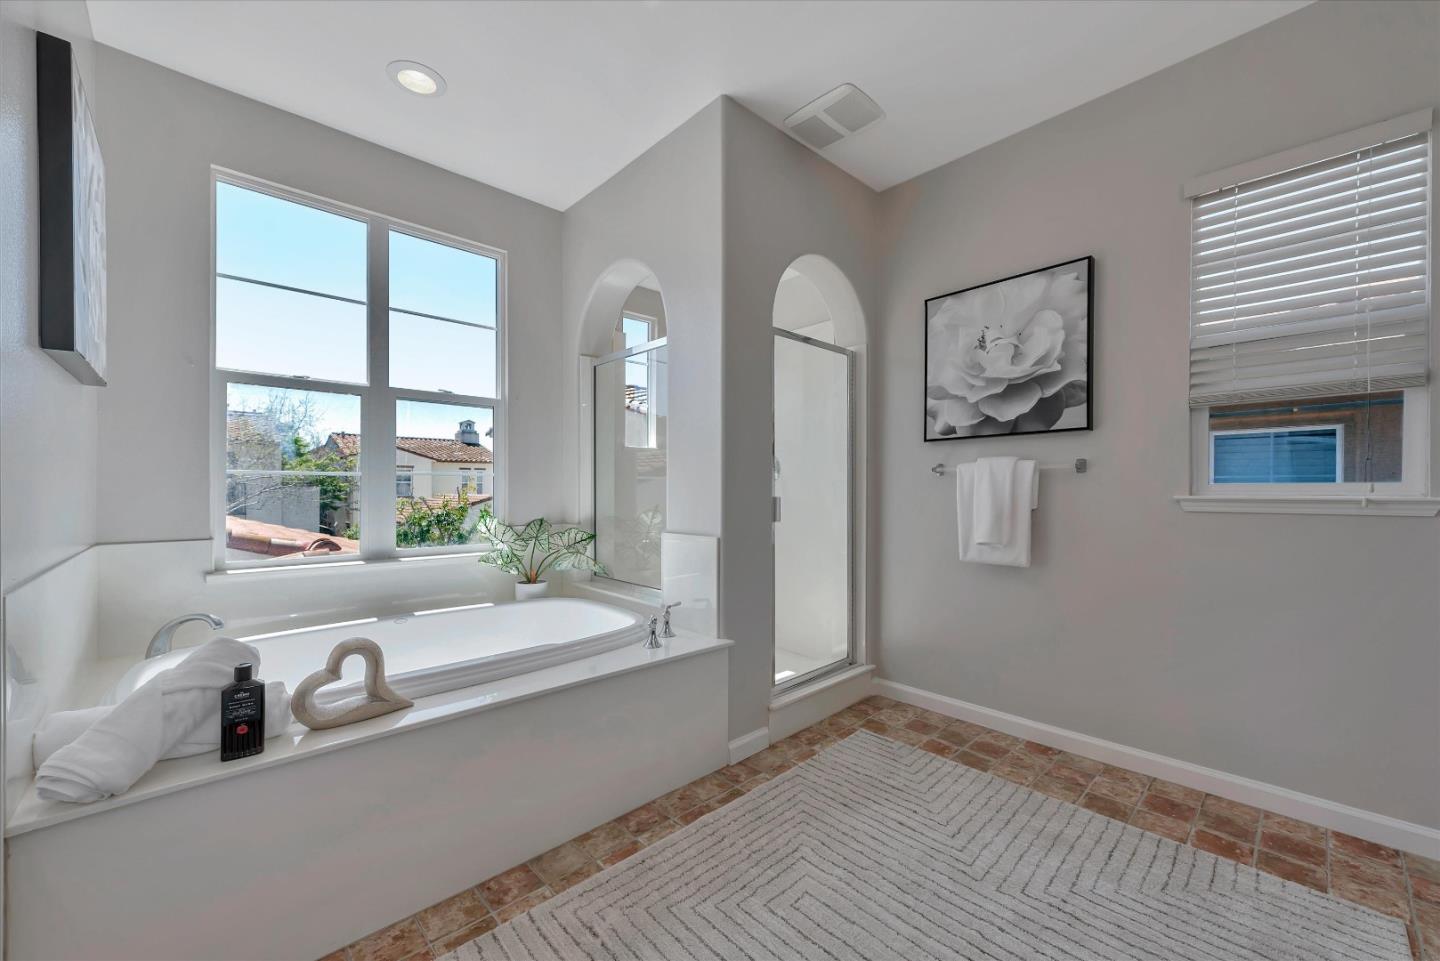
Nestled in the prestigious community of The Cottages at Evergreen Place, this beautiful Shapell home offers a highly sought-after floor plan with 3 bedrooms and 3 bathrooms, including a desirable bedroom and full bath on the main level. The home features rounded archways, high ceilings, and a cozy family room with a gas fireplace. The gourmet kitchen boasts custom tile countertops, a huge island, new stainless steel appliances, and a chef's pantry. Fresh custom interior paint, recessed lights, and a low maintenance courtyard with fruit trees and a water fountain add to the charm of this home. The spacious three-car garage offers the option to convert to a junior ADU. Enjoy walking distance to top-ranking schools, Matsumoto Elementary, Chaboya Middle, and Evergreen High, as well as easy access to amenities such as Village Square, shuttle pick-ups for major tech companies, a new library, restaurants, and Fowler Creek Park. This home offers a perfect blend of comfort, convenience, and style.
/u.realgeeks.media/sanjoserealestatepro/Header_Logo-min.png)
Additional Information
- Acres
- 0.09
- Age
- 19
- Amenities
- High Ceiling, Walk-in Closet
- Association Fee
- $175
- Association Fee Includes
- Landscaping / Gardening
- Bathroom Features
- Double Sinks, Full on Ground Floor, Shower over Tub - 1, Stall Shower - 2+, Tub in Primary Bedroom
- Bedroom Description
- Ground Floor Bedroom, More than One Primary Bedroom, Walk-in Closet
- Building Name
- Cottages at Evergreen
- Cooling System
- Central AC
- Days On Market
- Unknown
- Family Room
- Kitchen / Family Room Combo
- Fireplace Description
- Gas Starter
- Floor Covering
- Carpet, Tile
- Foundation
- Concrete Slab
- Garage Parking
- Detached Garage, On Street
- Heating System
- Central Forced Air, Central Forced Air - Gas
- Laundry Facilities
- Upper Floor, Washer / Dryer
- Living Area
- 2,162
- Lot Size
- 3,920
- Neighborhood
- Evergreen
- Other Utilities
- Public Utilities
- Roof
- Tile
- Sewer
- Sewer - Public, Sewer in Street
- Unincorporated Yn
- Yes
- View
- View of Mountains, Neighborhood
- Zoning
- R1
Mortgage Calculator
 The data relating to real estate for sale on this display comes in part from the Internet Data Exchange program of the MLSListingsTM MLS system. Real estate listings held by brokerage firms other than Real Estate Company are marked with the Internet Data Exchange and detailed information about them includes the names of the listing brokers and listing agents.
Based on information from MLSListings MLS as of . All data, including all measurements and calculations of area, is obtained from various sources and has not been, and will not be, verified by broker or MLS. All information should be independently reviewed and verified for accuracy. Properties may or may not be listed by the office/agent presenting the information.
Copyright 2026 MLSListings Inc. All rights reserved