2231 Dartmouth ST, Palo Alto, CA 94306
- $2,430,000
- 3
- BD
- 2
- BA
- 805
- SqFt




Listed by DeLeon Team, 650-900-7000 from Deleon Realty
(If provided) CoList: from
Sold listing courtesy of DeLeon Team from DLRPA
- Sold Price
- $2,430,000
- List Price
- $2,288,000
- Closing Date
- Apr 22, 2024
- MLS#
- ML81959873
- Status
- SOLD
- Bedrooms
- 3
- Total Bathrooms
- 2
- Full Bathrooms
- 2
- Sqft. of Residence
- 805
- Lot Size
- 2,873
- Listing Area
- College
- Year Built
- 1936
Property Description
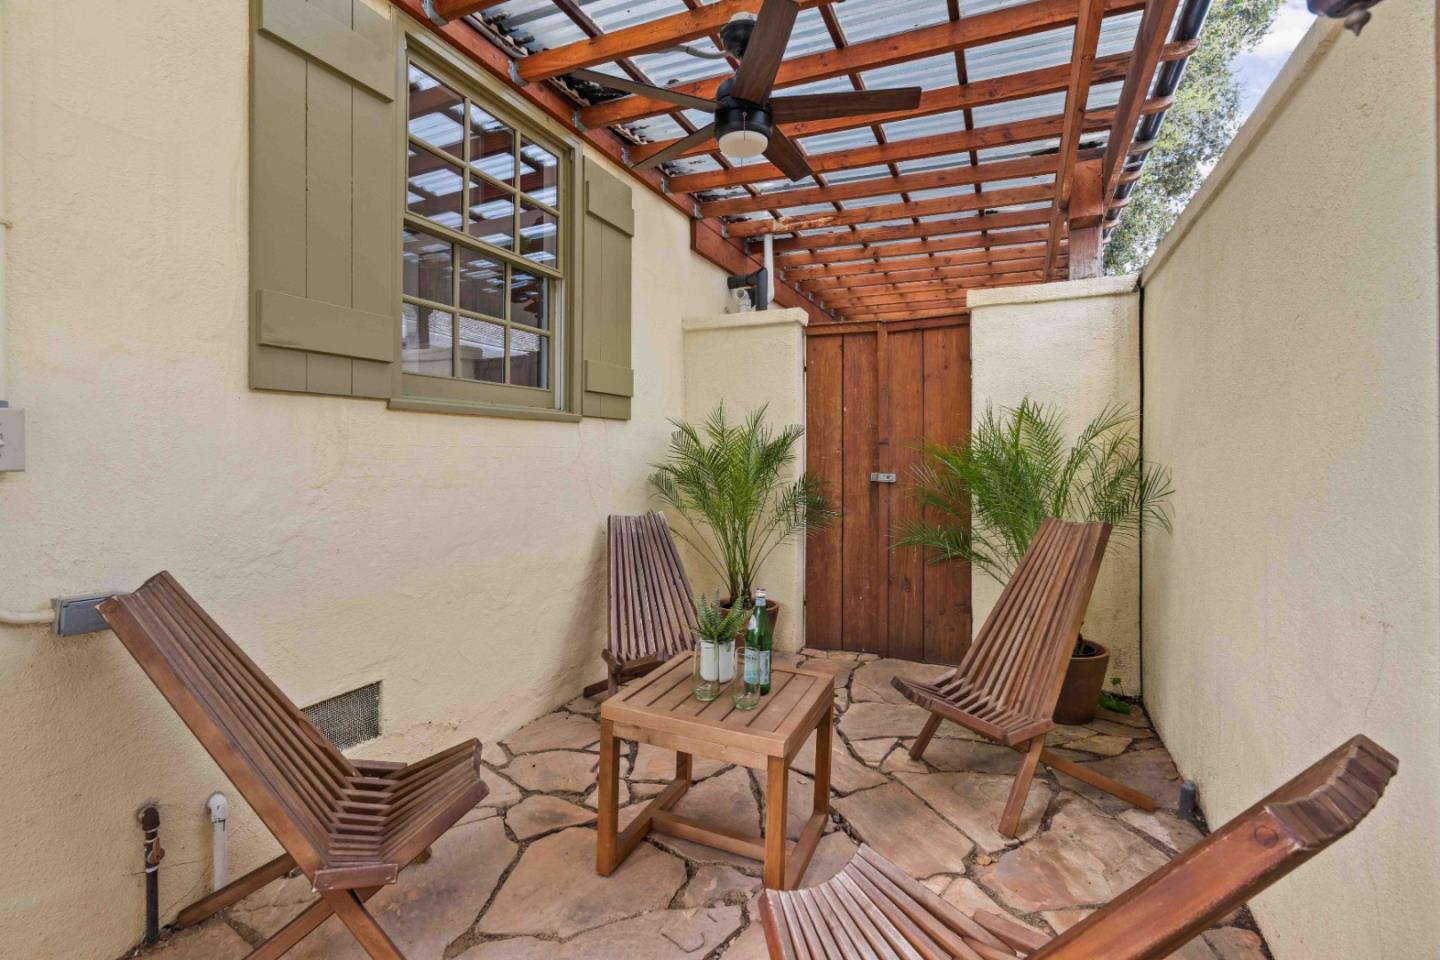
College Terrace provides the backdrop to this delightfully charming 3-bedroom cottage. Pass through the gate into the front courtyard and immerse yourself in the inviting ambiance and hospitality this home exudes. Light-filled interiors offer newly refinished hardwood floors, a living room anchored by a fireplace, and the kitchen with appliances from brands such as Fisher & Paykel, while comfortable bedrooms complete the living space. Enjoy an unrivaled location that boasts arguably the finest walkability in all of Palo Alto - take leisurely strolls to upscale shopping and dining destinations along California Avenue, conveniently access the nearby Caltrain station, walk to Stanford University, or embark on a hike along the scenic Stanford Dish Trail. Additionally, revel in the proximity to leading tech giants such as Tesla and HP, and enjoy access to esteemed schools, with Escondido Elementary just steps away, along with Greene Middle and Palo Alto High (buyer to verify eligibility).
/u.realgeeks.media/sanjoserealestatepro/Header_Logo-min.png)
Additional Information
- Acres
- 0.07
- Age
- 88
- Amenities
- Skylight, Vaulted Ceiling, Walk-in Closet
- Bathroom Features
- Full on Ground Floor, Primary - Stall Shower(s), Stall Shower - 2+, Stone
- Bedroom Description
- More than One Bedroom on Ground Floor, Primary Bedroom on Ground Floor, Walk-in Closet
- Cooling System
- Central AC
- Days On Market
- Unknown
- Energy Features
- Double Pane Windows, Low Flow Toilet, Skylight, Tankless Water Heater, Thermostat Controller
- Family Room
- No Family Room
- Fence
- Complete Perimeter, Fenced, Fenced Back, Fenced Front, Gate, Wood
- Fireplace Description
- Living Room, Wood Burning
- Floor Covering
- Hardwood, Stone
- Foundation
- Concrete Perimeter, Crawl Space
- Garage Parking
- No Garage, On Street, Parking Restrictions
- Heating System
- Central Forced Air - Gas, Fireplace
- Laundry Facilities
- Dryer, Electricity Hookup (110V), Electricity Hookup (220V), Inside, Washer
- Living Area
- 805
- Lot Description
- Grade - Level
- Lot Size
- 2,873
- Neighborhood
- College
- Other Rooms
- Attic, Storage
- Other Utilities
- Public Utilities
- Roof
- Composition
- Sewer
- Sewer Connected
- Style
- Spanish
- Unincorporated Yn
- Yes
- View
- Neighborhood
- Zoning
- R1
Mortgage Calculator
 The data relating to real estate for sale on this display comes in part from the Internet Data Exchange program of the MLSListingsTM MLS system. Real estate listings held by brokerage firms other than Real Estate Company are marked with the Internet Data Exchange and detailed information about them includes the names of the listing brokers and listing agents.
Based on information from MLSListings MLS as of . All data, including all measurements and calculations of area, is obtained from various sources and has not been, and will not be, verified by broker or MLS. All information should be independently reviewed and verified for accuracy. Properties may or may not be listed by the office/agent presenting the information.
Copyright 2026 MLSListings Inc. All rights reserved