6645 Broadacres DR, San Jose, CA 95120
- $3,460,000
- 4
- BD
- 4
- BA
- 3,634
- SqFt






Listed by Jim Higgins, 408-390-0048 from Corcoran Icon Properties
(If provided) CoList: from
Sold listing courtesy of Bahar Hatami from BRB
- Sold Price
- $3,460,000
- List Price
- $3,095,000
- Closing Date
- Apr 29, 2024
- MLS#
- ML81959968
- Status
- SOLD
- Bedrooms
- 4
- Total Bathrooms
- 4
- Full Bathrooms
- 3
- Partial Bathrooms
- 1
- Sqft. of Residence
- 3,634
- Lot Size
- 7,405
- Listing Area
- Almaden Valley
- Year Built
- 2006
Property Description

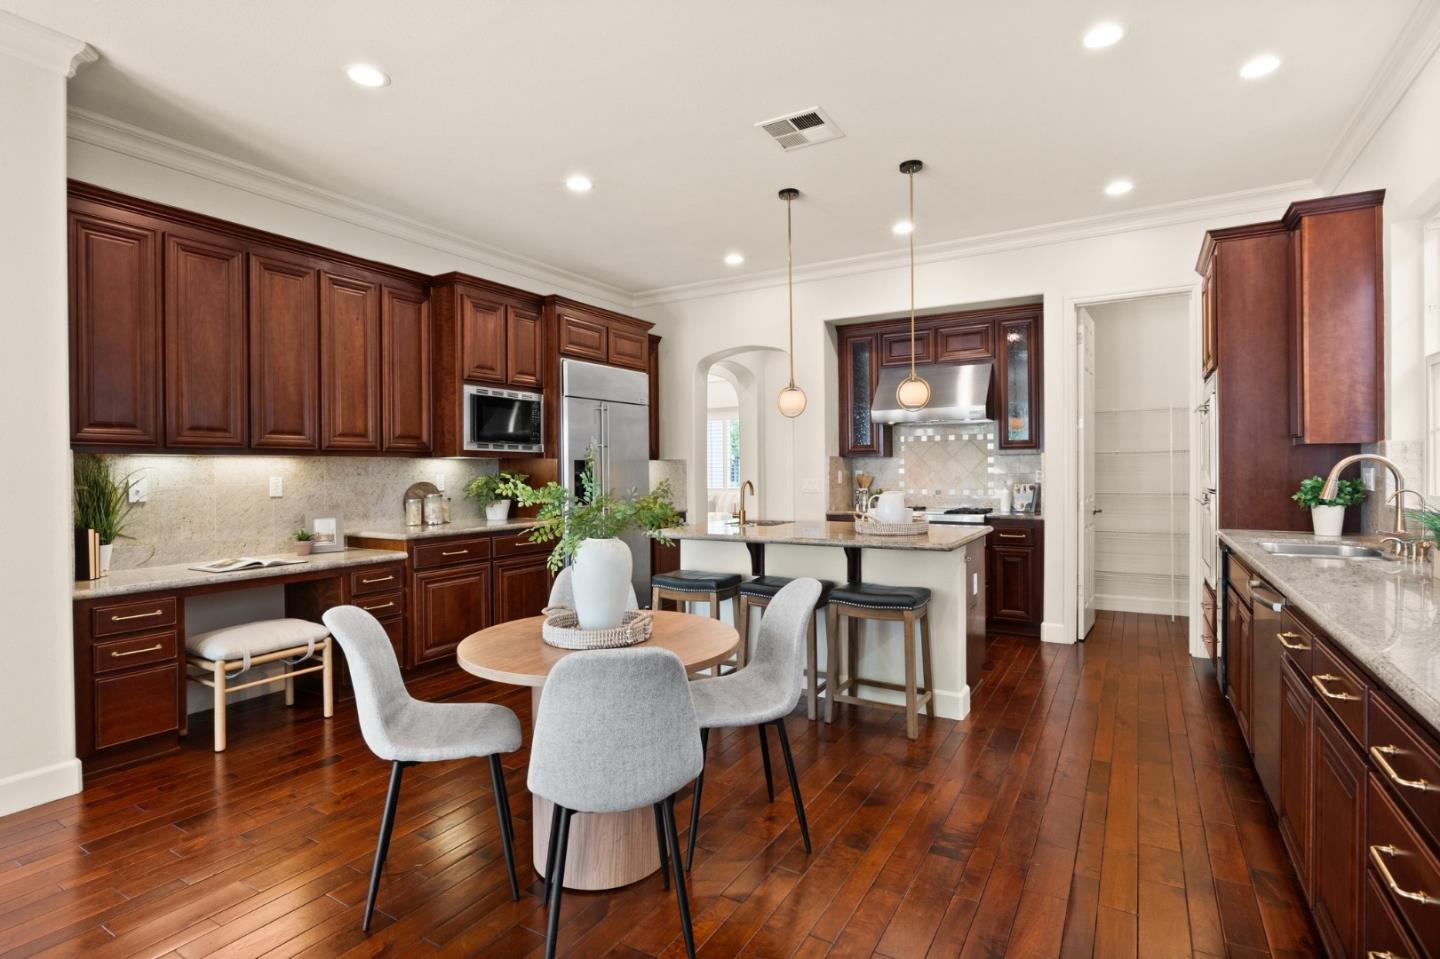
Rare opportunity to own a coveted Summer Hill Home in the Almaden valley foothills. Located on a quiet street one block away from the beautiful walking trails of Quicksilver Reserve Park, the house offers all top-of-the-line amenities: top-quality Wolf gas cooktop and stainless-steel double oven, GE Monogram refrigerator, wine refrigerator, granite slab counters, and walk-in pantry. The island, with a second vegetable sink, granite slab counter and overhang, provides a perfect spot for casual dining. A downstairs Master bedroom includes a dual-shower bathroom with a decorative tub, and walk-in closet. Upstairs features a second Master bedroom with a dual sink bathroom, tub, and large walk-in closet. Two additional bedrooms, a full bathroom, an extensive loft area, and laundry room complete the second floor. A built-in sound system, high-speed fiber optic wiring, and ethernet to every room are ideal for remote work. Outside discover a sprawling decorative stone patio shaded by a pergola, complemented with an inviting fountain, surrounded by elegant vines, flowers, well established trees and abundant foliage. This exceptional property is served by nearby shopping, restaurants, cafés, and esteemed schools including Simonds Elementary, Castillero Middle, and Pioneer High School.
/u.realgeeks.media/sanjoserealestatepro/Header_Logo-min.png)
Additional Information
- Acres
- 0.17
- Age
- 18
- Amenities
- Built-in Vacuum, High Ceiling, Walk-in Closet
- Cooling System
- Central AC
- Days On Market
- Unknown
- Energy Features
- Ceiling Insulation, Double Pane Windows, Thermostat Controller
- Family Room
- Kitchen / Family Room Combo
- Fence
- Fenced Back, Wood
- Fireplace Description
- Family Room, Gas Burning, Living Room
- Floor Covering
- Carpet, Hardwood, Tile
- Foundation
- Concrete Perimeter and Slab, Crawl Space
- Garage Parking
- On Street, Uncovered Parking, Workshop in Garage
- Heating System
- Central Forced Air - Gas
- Laundry Facilities
- Electricity Hookup (110V), Electricity Hookup (220V), Gas Hookup, In Garage, In Utility Room
- Living Area
- 3,634
- Lot Description
- Grade - Mostly Level, Views
- Lot Size
- 7,405
- Neighborhood
- Almaden Valley
- Other Rooms
- Den / Study / Office, Laundry Room, Workshop
- Other Utilities
- Public Utilities
- Roof
- Composition
- Sewer
- Sewer - Public
- View
- Hills, View of Mountains, Neighborhood
- Zoning
- A
Mortgage Calculator
 The data relating to real estate for sale on this display comes in part from the Internet Data Exchange program of the MLSListingsTM MLS system. Real estate listings held by brokerage firms other than Real Estate Company are marked with the Internet Data Exchange and detailed information about them includes the names of the listing brokers and listing agents.
Based on information from MLSListings MLS as of . All data, including all measurements and calculations of area, is obtained from various sources and has not been, and will not be, verified by broker or MLS. All information should be independently reviewed and verified for accuracy. Properties may or may not be listed by the office/agent presenting the information.
Copyright 2026 MLSListings Inc. All rights reserved