19862 Portal Plaza, Cupertino, CA 95014
- $1,360,000
- 2
- BD
- 3
- BA
- 1,326
- SqFt




Listed by Lina Zhou, 408-817-0488 from Coldwell Banker Realty
(If provided) CoList: from
Sold listing courtesy of RECIP from RCIP
- Sold Price
- $1,360,000
- List Price
- $1,299,000
- Closing Date
- Apr 22, 2024
- MLS#
- ML81960001
- Status
- SOLD
- Bedrooms
- 2
- Total Bathrooms
- 3
- Full Bathrooms
- 2
- Partial Bathrooms
- 1
- Sqft. of Residence
- 1,326
- Year Built
- 1982
Property Description
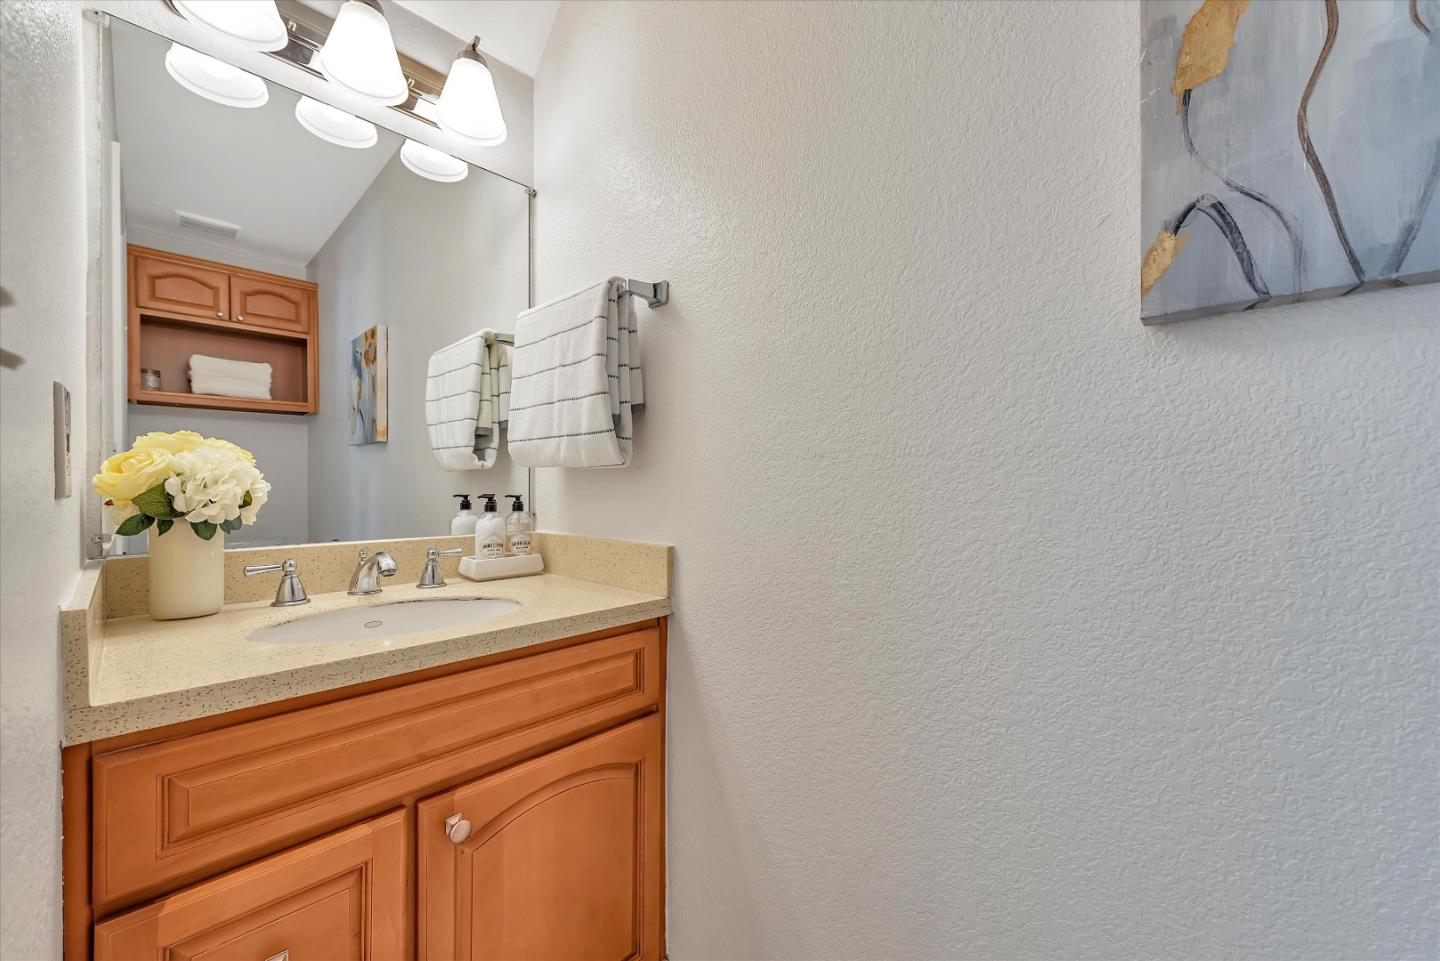
Welcome to this bright and cheerful home located in the desirable Portal Plaza community. The property is served by top-rated Cupertino schools, including Eaton Elementary, Lawson Middle, and Cupertino High, and is just minutes from the Apple Campus. Nearby amenities include Ranch 99 market, the Marukai shopping center, and Main Street. This is the largest unit in the complex at 1,326 square feet. The two-story townhouse faces east and offers 2 bedrooms and 2.5 bathrooms. The inviting living room features a wood-burning fireplace. The spacious eat-in kitchen opens to a large patio, providing ample space for entertaining. The main floor also includes a powder room and a washer/dryer. Upstairs, the home boasts two master suites with recently remodeled bathrooms, walk-in closets, and high ceilings. The property includes one detached garage and two carport spaces. The complex features a wonderful pool area. Residents can easily walk to nearby shopping, parks, and the library.
/u.realgeeks.media/sanjoserealestatepro/Header_Logo-min.png)
Additional Information
- Age
- 42
- Amenities
- High Ceiling, Skylight, Walk-in Closet
- Association Fee
- $710
- Association Fee Includes
- Common Area Electricity, Fencing, Garbage, Hot Water, Insurance - Earthquake, Insurance - Liability, Landscaping / Gardening, Maintenance - Common Area, Maintenance - Exterior, Pool, Spa, or Tennis, Roof, Water / Sewer
- Bathroom Features
- Double Sinks, Granite, Oversized Tub, Shower and Tub
- Bedroom Description
- More than One Primary Bedroom, Walk-in Closet
- Building Name
- Portal Plaza
- Cooling System
- None
- Days On Market
- Unknown
- Family Room
- No Family Room
- Fireplace Description
- Living Room, Wood Burning
- Floor Covering
- Hardwood, Laminate, Stone, Tile
- Foundation
- Concrete Perimeter and Slab
- Garage Parking
- Carport, Detached Garage
- Heating System
- Radiant
- Laundry Facilities
- Washer / Dryer
- Living Area
- 1,326
- Neighborhood
- Cupertino
- Other Rooms
- Storage
- Other Utilities
- Individual Electric Meters, Public Utilities
- Pool Description
- Pool - Fenced
- Roof
- Tile
- Sewer
- Sewer - Public
- Unincorporated Yn
- Yes
- View
- Other
- Year Built
- 1982
- Zoning
- R1P
Mortgage Calculator
 The data relating to real estate for sale on this display comes in part from the Internet Data Exchange program of the MLSListingsTM MLS system. Real estate listings held by brokerage firms other than Real Estate Company are marked with the Internet Data Exchange and detailed information about them includes the names of the listing brokers and listing agents.
Based on information from MLSListings MLS as of . All data, including all measurements and calculations of area, is obtained from various sources and has not been, and will not be, verified by broker or MLS. All information should be independently reviewed and verified for accuracy. Properties may or may not be listed by the office/agent presenting the information.
Copyright 2026 MLSListings Inc. All rights reserved