1771 Los Gatos Almaden RD, San Jose, CA 95124
- $1,900,000
- 4
- BD
- 2
- BA
- 1,453
- SqFt




Listed by SALA Homes Group, 650-218-2178 from SALA Homes Realty & Development
(If provided) CoList: Carrie Zhang from SALA Homes Realty & Development
Sold listing courtesy of Liya Ye from LRFG
- Sold Price
- $1,900,000
- List Price
- $1,749,000
- Closing Date
- May 14, 2024
- MLS#
- ML81960379
- Status
- SOLD
- Bedrooms
- 4
- Total Bathrooms
- 2
- Full Bathrooms
- 2
- Sqft. of Residence
- 1,453
- Lot Size
- 5,663
- Listing Area
- Cambrian
- Year Built
- 1965
Property Description
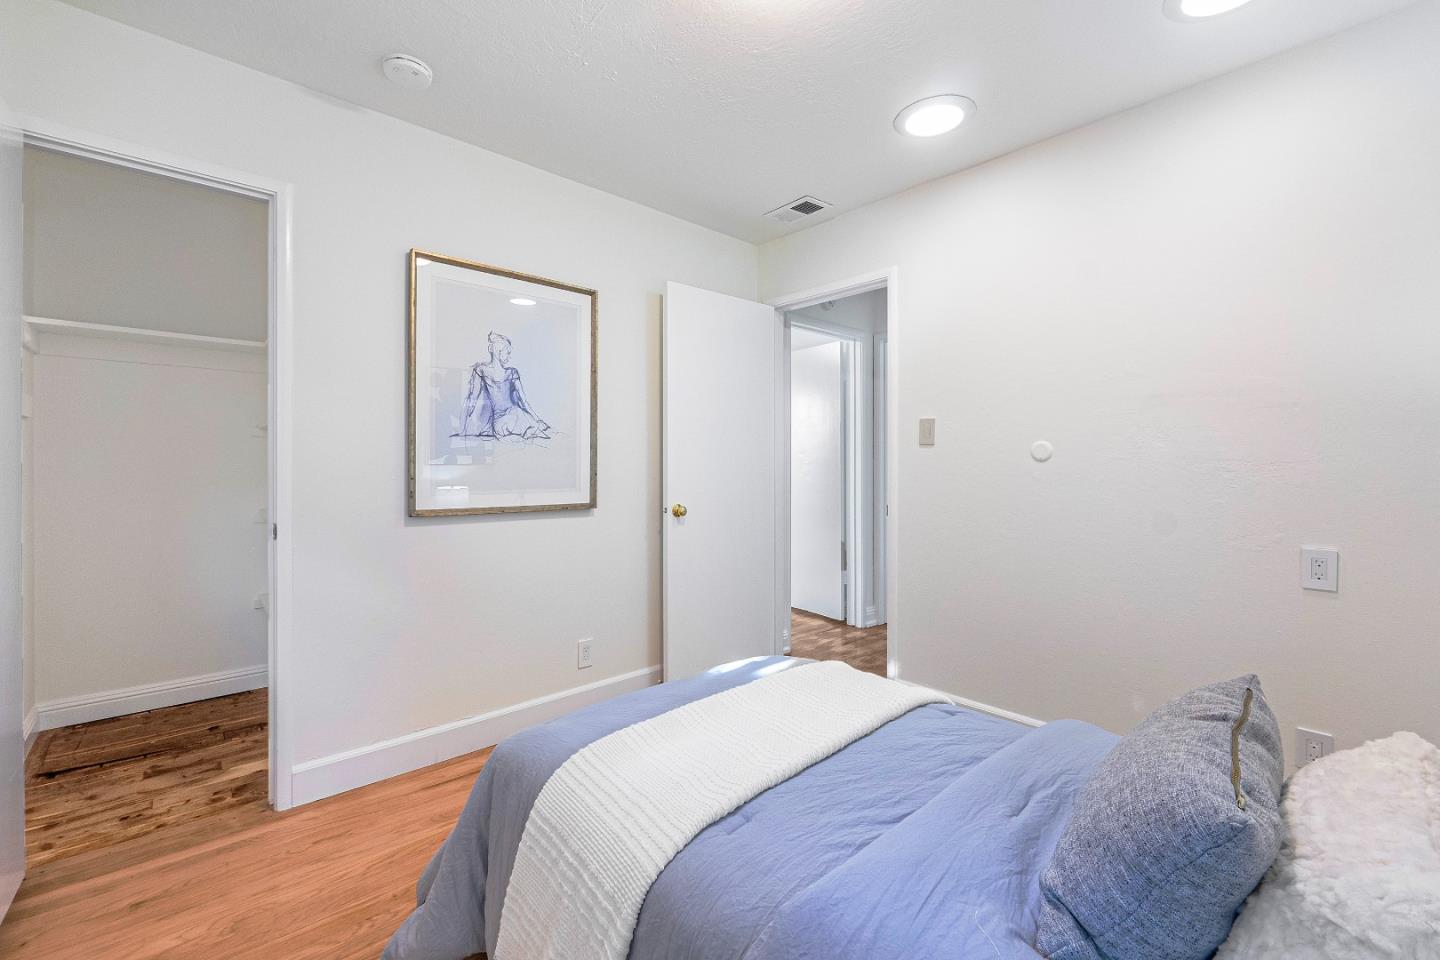
Embrace the charm of this 4-bedroom gem, situated on the border of Los Gatos. This home delights with a smart and inviting floor plan featuring a step-down living room that flows seamlessly into the dining area, complemented by large sliding doors that open to a serene backyard. Bask in natural light from the kitchen's sizeable skylight, rich wood cabinetry, granite countertops, and a cozy breakfast nook. Freshly painted both inside and out, the house boasts gleaming hardwood floors, double-paned windows, recessed lighting, and new light fixtures. The expansive private backyard is a haven of relaxation, offering a mini orchard with a variety of fruit trees, including a 4-in-1 peach, lemon, fig, Fuji apple, grapefruit, guava, and grape vines. The grape pergola is perfect for a child's swing set, and the BBQ stove invites outdoor dining on the nice patio. Play and entertainment space abound in this wonderful retreat. Located in the highly coveted Union school district, the home is a short walk from top schools like Leigh High, Union Middle, Noddin Elementary, Stratford, and Challenger. Enjoy easy access to HW85/17, connecting you to all the Bay Area has to offer.
/u.realgeeks.media/sanjoserealestatepro/Header_Logo-min.png)
Additional Information
- Acres
- 0.13
- Age
- 59
- Amenities
- Skylight
- Bathroom Features
- Stall Shower, Shower and Tub, Updated Bath
- Cooling System
- Central AC
- Days On Market
- Unknown
- Family Room
- Separate Family Room
- Fence
- Gate, Complete Perimeter
- Fireplace Description
- Family Room
- Floor Covering
- Tile, Carpet, Hardwood
- Foundation
- Concrete Perimeter and Slab
- Garage Parking
- Attached Garage, Gate / Door Opener
- Heating System
- Gas, Central Forced Air
- Laundry Facilities
- In Garage, Washer / Dryer
- Living Area
- 1,453
- Lot Description
- Grade - Level, Regular
- Lot Size
- 5,663
- Neighborhood
- Cambrian
- Other Utilities
- Individual Electric Meters, Individual Gas Meters, Public Utilities, Natural Gas
- Roof
- Shingle, Composition
- Sewer
- Sewer - Public, Sewer Connected
- Zoning
- R1B6
Mortgage Calculator
 The data relating to real estate for sale on this display comes in part from the Internet Data Exchange program of the MLSListingsTM MLS system. Real estate listings held by brokerage firms other than Real Estate Company are marked with the Internet Data Exchange and detailed information about them includes the names of the listing brokers and listing agents.
Based on information from MLSListings MLS as of . All data, including all measurements and calculations of area, is obtained from various sources and has not been, and will not be, verified by broker or MLS. All information should be independently reviewed and verified for accuracy. Properties may or may not be listed by the office/agent presenting the information.
Copyright 2026 MLSListings Inc. All rights reserved