5300 Cribari HTS, San Jose, CA 95135
- $516,000
- 2
- BD
- 2
- BA
- 1,223
- SqFt






Listed by Lisa Gault, 408-202-1959 from The William Jefferies Company
(If provided) CoList: from
Sold listing courtesy of Don Orason from NTERO
- Sold Price
- $516,000
- List Price
- $515,888
- Closing Date
- Apr 23, 2024
- MLS#
- ML81960410
- Status
- SOLD
- Bedrooms
- 2
- Total Bathrooms
- 2
- Full Bathrooms
- 2
- Sqft. of Residence
- 1,223
- Lot Size
- 1,663
- Year Built
- 1972
Property Description
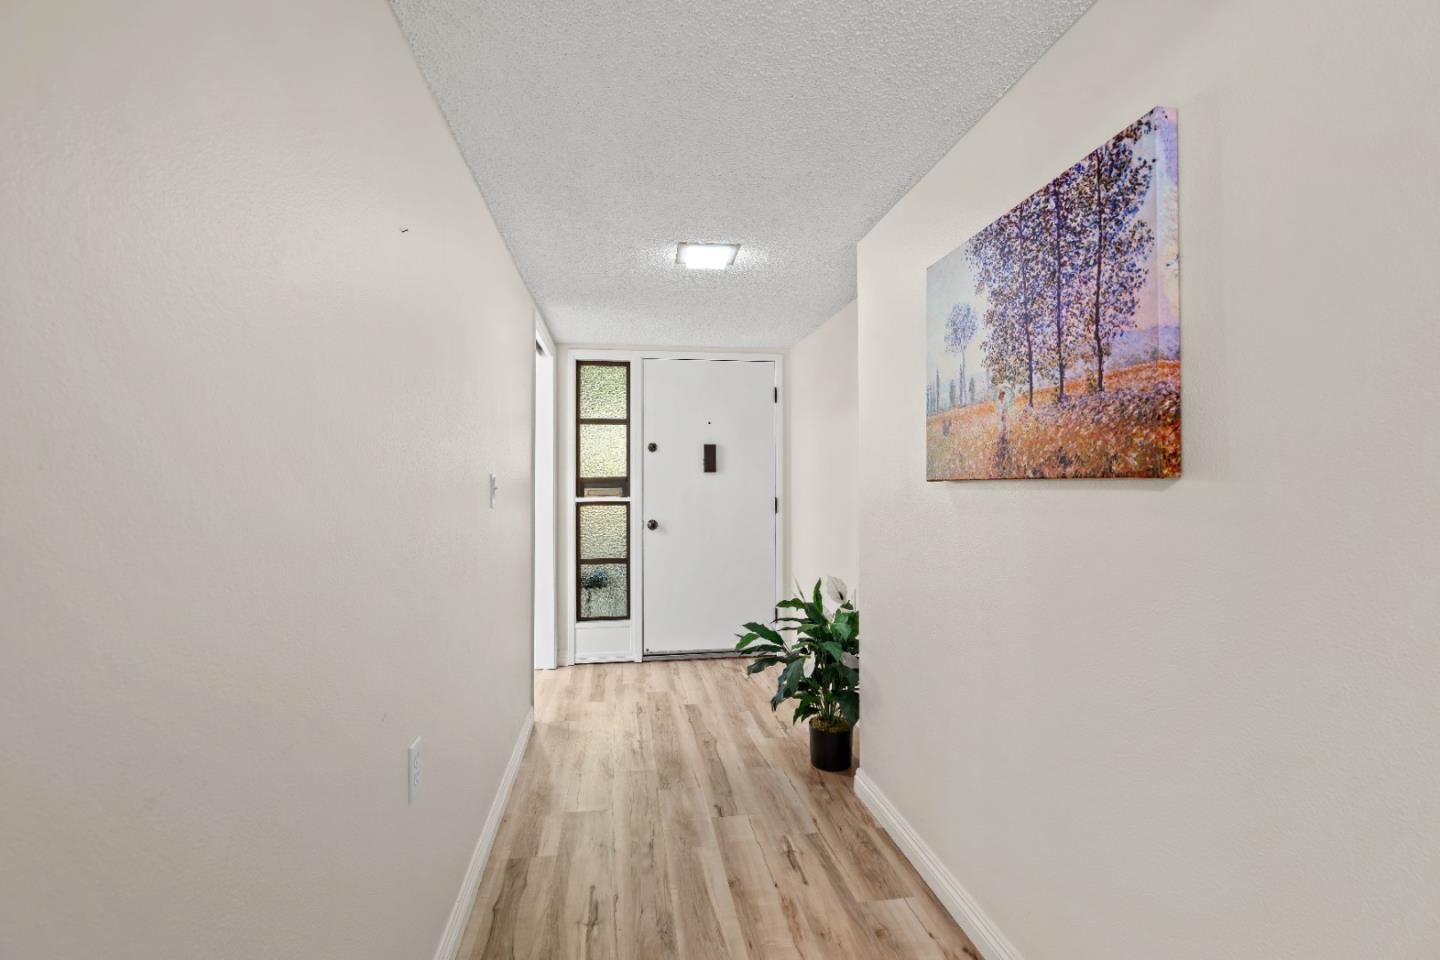
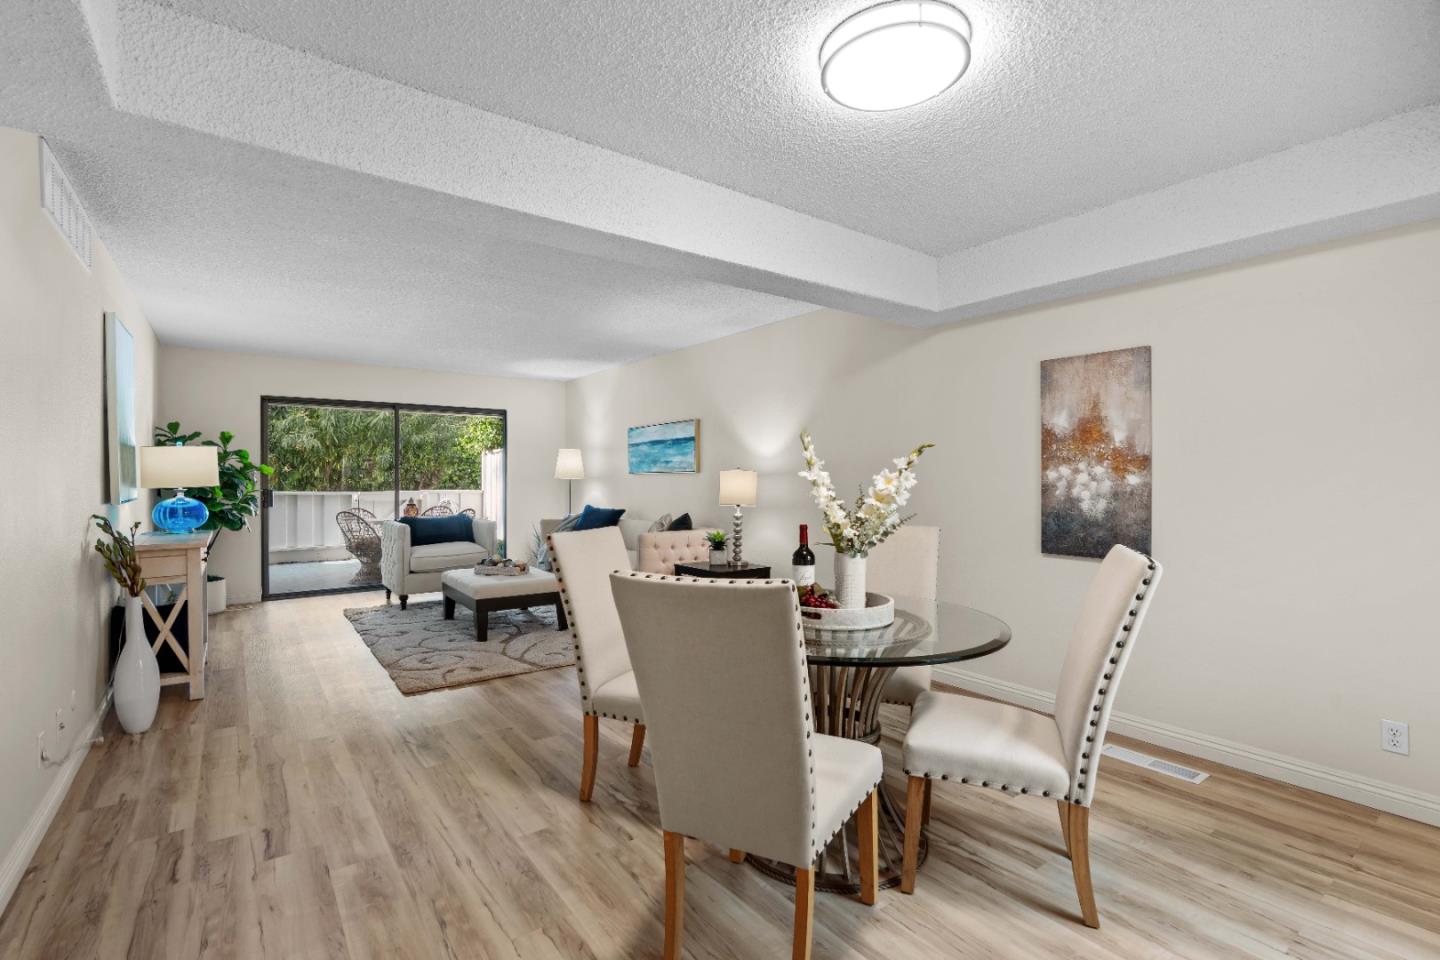
Location Location Location and beautifully ungraded interior as well. This home has a Gorgeous front patio areas and a very private back patio with lots of greenery and with easy access to the Carport. The interior is amazing with new luxury vinyl flooring and new carpeting in the bedrooms, new baseboards, new paint, new fixtures, and more. The kitchen has been upgraded and is well designed with large pantry area and sunny kitchen nook for your morning coffee. The hall bathroom has been re-tiled and both bathrooms have new sinks and faucets and more. Live in the quiet part of the Villages with no one behind your home for some distance. The Villages is a 55+, Country Club, Adult community with amenities galore. There is a guard gated entry with 24/7 security, manicured landscaping and lots of nature. Have fun with Pickleball, Tennis courts, 2 Golf courses with Putting, Chipping and a Driving range. There are 4 Swimming Pools, Hiking trails, and a state of the art Fitness center. Villages has its own Post Office and Library, Wood shop, Ceramic shop and Art Center. 60+ groups and clubs can be joined for full time fun. This is a resort community. Live your best life in this beautiful home in the best kept secret in the Bay Area.
/u.realgeeks.media/sanjoserealestatepro/Header_Logo-min.png)
Additional Information
- Acres
- 0.04
- Age
- 52
- Amenities
- Walk-in Closet
- Association Fee
- $966
- Association Fee Includes
- Cable / Dish, Common Area Electricity, Fencing, Garbage, Hot Water, Insurance - Common Area, Insurance - Hazard, Insurance - Liability, Landscaping / Gardening, Maintenance - Common Area, Maintenance - Exterior, Maintenance - Road, Maintenance - Unit Yard, Management Fee, Pool, Spa, or Tennis, Reserves, Roof, Security Service, Sewer, Water
- Bathroom Features
- Full on Ground Floor, Shower and Tub, Shower over Tub - 1, Stall Shower, Tub in Primary Bedroom
- Bedroom Description
- More than One Bedroom on Ground Floor, Primary Bedroom on Ground Floor, Primary Suite / Retreat, Walk-in Closet
- Building Name
- The Villages Cribari
- Cooling System
- Central AC
- Days On Market
- Unknown
- Family Room
- No Family Room
- Fence
- Fenced Back
- Floor Covering
- Carpet, Vinyl / Linoleum
- Foundation
- Other
- Garage Parking
- Assigned Spaces, Carport, Covered Parking, Detached Garage, No Garage, Unassigned Spaces
- Heating System
- Central Forced Air
- Horse Property Desc
- Pasture, Stalls
- Horses
- Yes
- Living Area
- 1,223
- Lot Size
- 1,663
- Neighborhood
- Evergreen
- Other Utilities
- Public Utilities
- Pool Description
- Community Facility, Pool - Fenced, Pool - Heated, Pool - In Ground, Spa / Hot Tub
- Roof
- Other
- Sewer
- Sewer - Public
- Unincorporated Yn
- Yes
- View
- Greenbelt, View of Mountains
- Year Built
- 1972
- Zoning
- PD
Mortgage Calculator
 The data relating to real estate for sale on this display comes in part from the Internet Data Exchange program of the MLSListingsTM MLS system. Real estate listings held by brokerage firms other than Real Estate Company are marked with the Internet Data Exchange and detailed information about them includes the names of the listing brokers and listing agents.
Based on information from MLSListings MLS as of . All data, including all measurements and calculations of area, is obtained from various sources and has not been, and will not be, verified by broker or MLS. All information should be independently reviewed and verified for accuracy. Properties may or may not be listed by the office/agent presenting the information.
Copyright 2026 MLSListings Inc. All rights reserved