Share this with your friends


(408) 425-9359
Real Estate Company
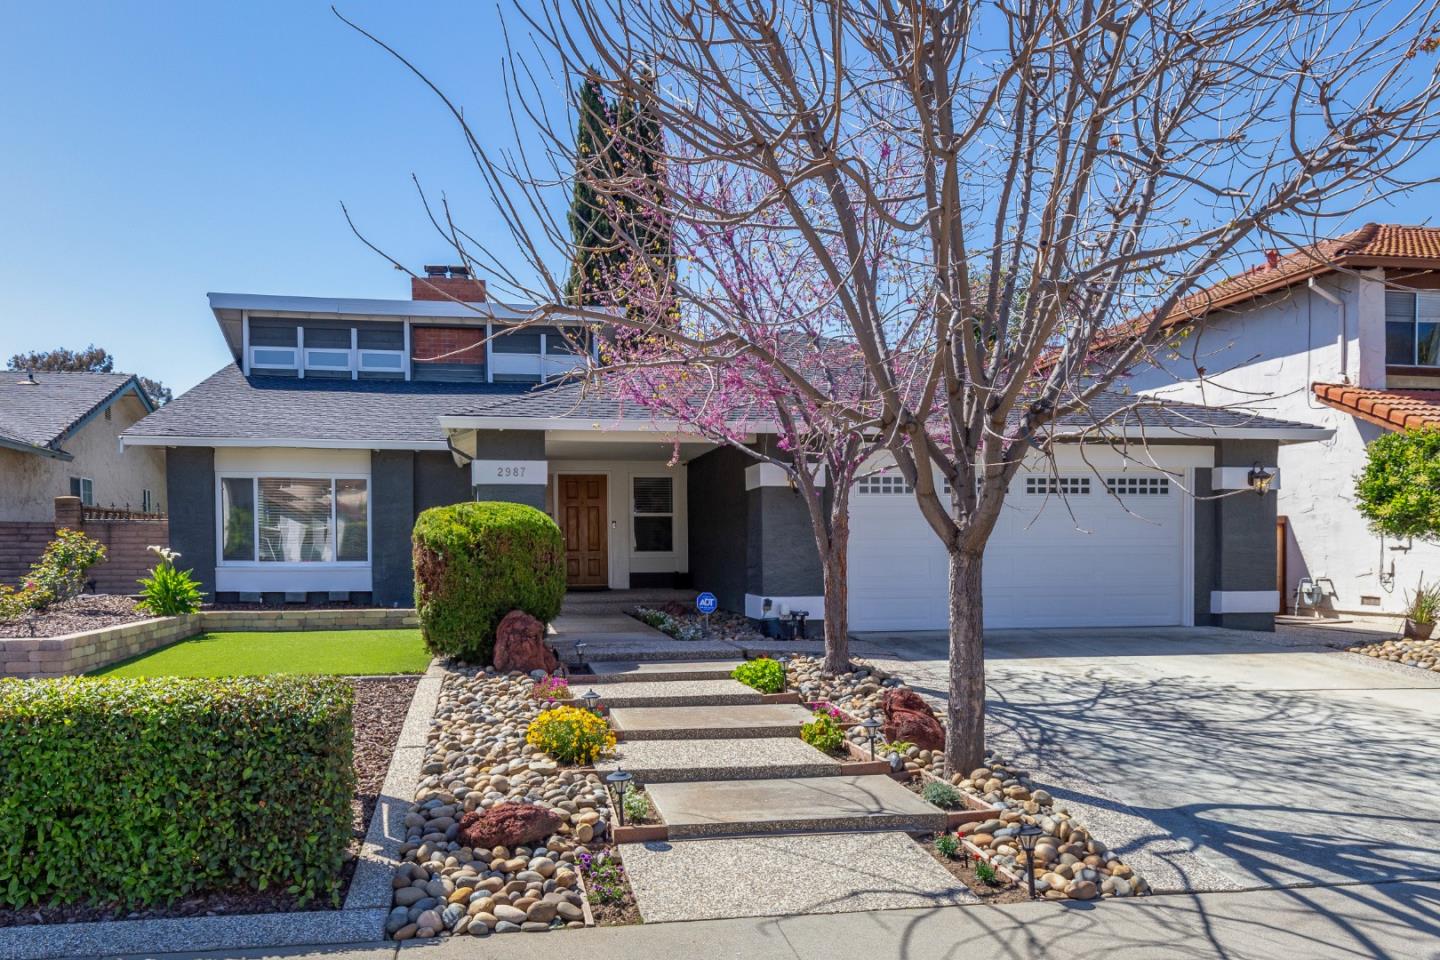
2987 Davidwood WAY, San Jose, CA 95148
- $1,810,000
- 4
- BD
- 2
- BA
- 1,829
- SqFt
Listed by Lakshmi Sathyanarayana, 408-839-4219 from Compass
(If provided) CoList: from
Sold listing courtesy of Chloe See from SRFI01
- Sold Price
- $1,810,000
- List Price
- $1,549,998
- Closing Date
- May 06, 2024
- MLS#
- ML81960629
- Status
- SOLD
- Bedrooms
- 4
- Total Bathrooms
- 2
- Full Bathrooms
- 2
- Sqft. of Residence
- 1,829
- Lot Size
- 5,663
- Listing Area
- Evergreen
- Year Built
- 1977
Property Description
Welcome to your Silicon Valley oasis! This single-level 4-bedroom, 2-bathroom home in the highly sought-after Evergreen Community is a true gem. Boasting an east-facing orientation, this residence features new flooring & fresh interior & exterior paint, providing a pristine canvas for your personal touch. Inside, you'll find stainless steel appliances, granite countertops, and vaulted ceilings adorned with skylights and high windows, creating a bright & inviting atmosphere. The spacious floor plan offers separate formal living, family, & dining areas, perfect for both entertaining & everyday living. Take advantage of the walking distance to excellent schools. This home is conveniently located near shopping, movie theaters, restaurants, parks, &libraries, with easy access to freeways. Step outside to the renovated front & backyards, featuring synthetic grass, pavers, a pergola, & lush fruit trees like nectarine, lemon, and avocado. Natural roof lighting illuminates multiple rooms, enhancing the charm and character of the home. Additional features include a water purifier and a water softener. The home also comes with a Ring doorbell, ADT unit with sensors, & surveillance cameras for added security. Don't miss your chance to make this stunning Silicon Valley retreat your own!
/u.realgeeks.media/sanjoserealestatepro/Header_Logo-min.png)
Additional Information
- Acres
- 0.13
- Age
- 47
- Amenities
- Garden Window, High Ceiling, Skylight
- Bathroom Features
- Double Sinks, Primary - Stall Shower(s), Shower and Tub
- Cooling System
- Central AC
- Days On Market
- Unknown
- Energy Features
- Ceiling Insulation, Energy Star Appliances, Energy Star HVAC, Energy Star Lighting, Double Pane Windows
- Family Room
- Separate Family Room, Kitchen / Family Room Combo
- Fireplace Description
- Dual See Thru, Living Room, Wood Burning
- Floor Covering
- Laminate, Tile
- Foundation
- Concrete Perimeter
- Garage Parking
- Attached Garage
- Heating System
- Central Forced Air
- Laundry Facilities
- Inside, Other
- Living Area
- 1,829
- Lot Size
- 5,663
- Neighborhood
- Evergreen
- Other Utilities
- Individual Electric Meters, Individual Gas Meters, Public Utilities
- Roof
- Composition
- Sewer
- Sewer Connected
- Zoning
- R1-8P
Mortgage Calculator
 The data relating to real estate for sale on this display comes in part from the Internet Data Exchange program of the MLSListingsTM MLS system. Real estate listings held by brokerage firms other than Real Estate Company are marked with the Internet Data Exchange and detailed information about them includes the names of the listing brokers and listing agents.
Based on information from MLSListings MLS as of . All data, including all measurements and calculations of area, is obtained from various sources and has not been, and will not be, verified by broker or MLS. All information should be independently reviewed and verified for accuracy. Properties may or may not be listed by the office/agent presenting the information.
Copyright 2026 MLSListings Inc. All rights reserved