4635 Hampton Falls PL, San Jose, CA 95136
- $1,220,000
- 2
- BD
- 3
- BA
- 1,805
- SqFt





Listed by Matthew Luan, 408-823-3219 from Intero Real Estate Services
(If provided) CoList: from
Sold listing courtesy of Laila Fields from SGP
- Sold Price
- $1,220,000
- List Price
- $998,888
- Closing Date
- May 09, 2024
- MLS#
- ML81960657
- Status
- SOLD
- Bedrooms
- 2
- Total Bathrooms
- 3
- Full Bathrooms
- 2
- Partial Bathrooms
- 1
- Sqft. of Residence
- 1,805
- Year Built
- 1993
Property Description
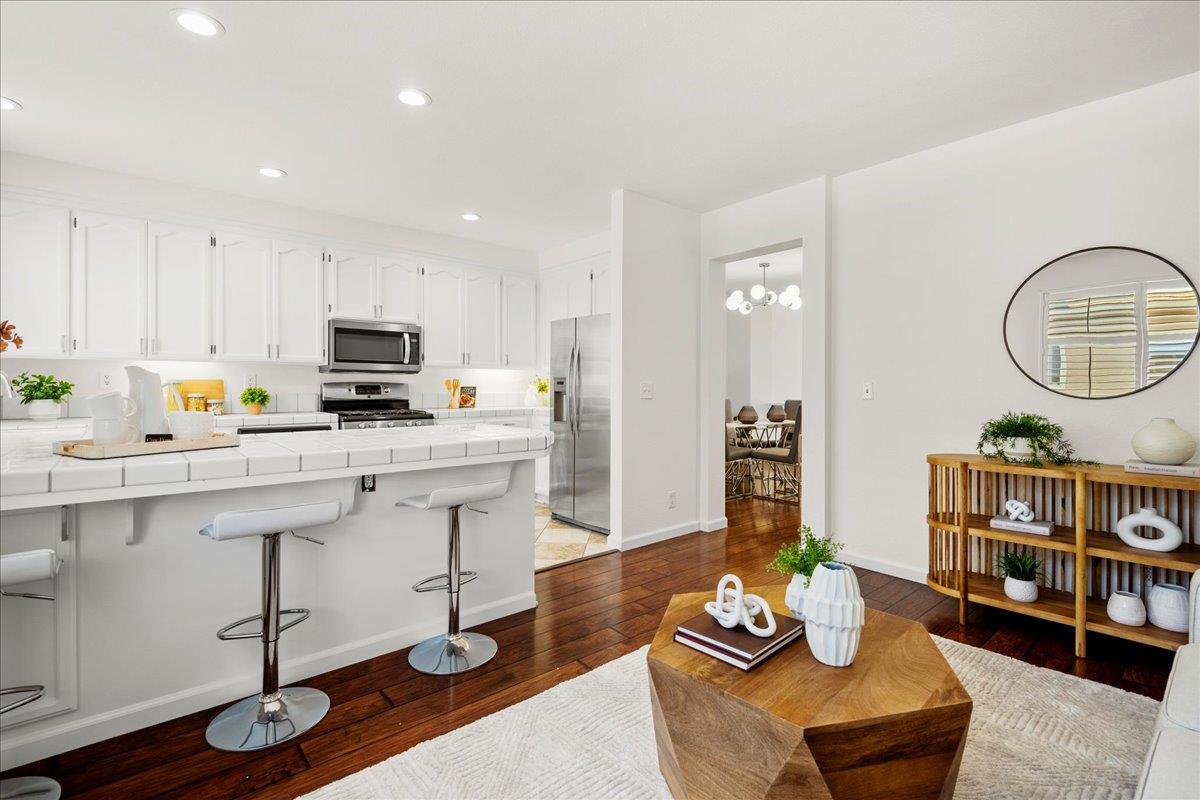
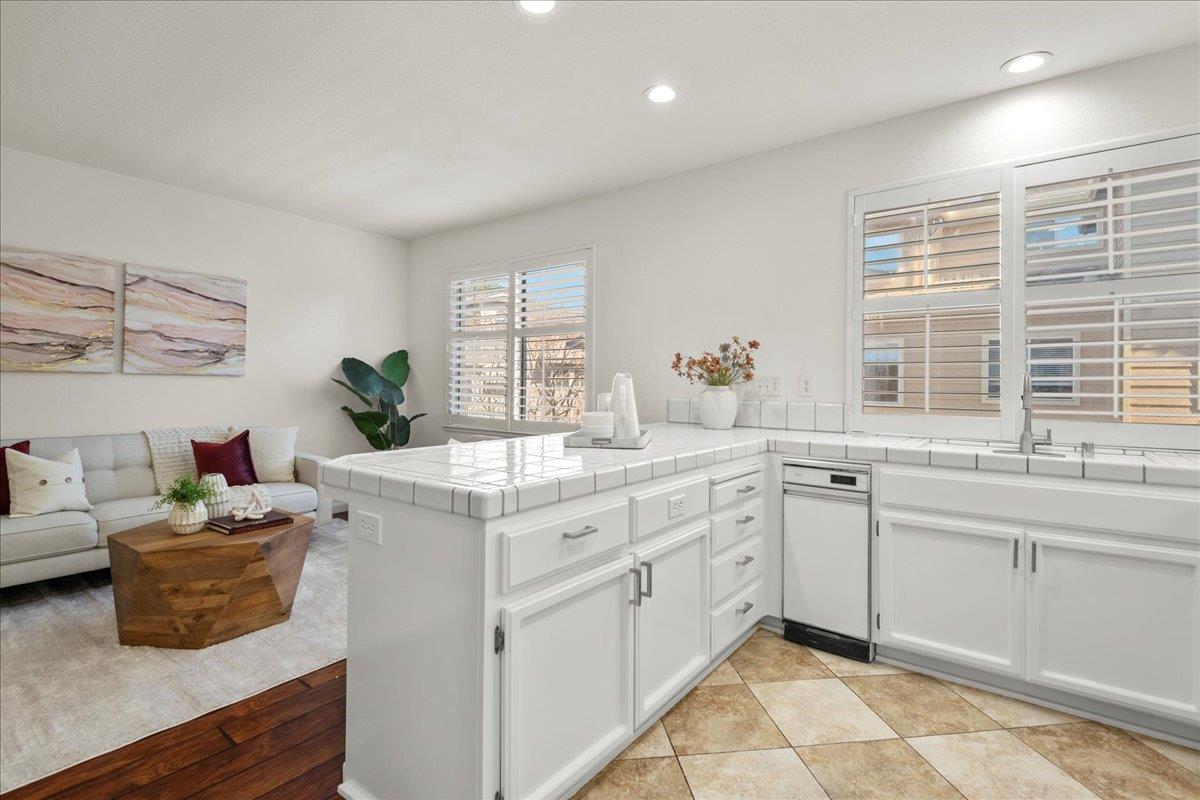
Beautifully maintained townhome nestled in Silicon Valley. This expansive 2 bedroom, 2.5 bathroom unit offers a spacious retreat, boasting 1,805 square feet of open living space. Upon entering, you'll be greeted by an updated interior featuring fresh interior paint, modern lighting fixtures, and stainless steel kitchen appliances. Host guests in the formal dining room located just off the kitchen. The townhome's thoughtful layout includes two generously sized bedrooms, each with its own ensuite bathroom and ample closet space. Relax and unwind in the separate living and family rooms, offering versatile spaces for lounging or entertaining. Experience year round comfort provided by the newer HVAC system upgraded in 2020, ensuring optimal temperature and efficiency. Ease meets practicality with the attached two car garage providing space for parking and storage. Step outside and you will discover the community's pool and spa area where one can cool off on a hot summer day. Beyond the comfortable interior and community amenities, residents will enjoy the convenience of a prime Silicon Valley location. The property is in close proximity to grocery stores, shops, restaurants, parks, gyms, and commute routes.
/u.realgeeks.media/sanjoserealestatepro/Header_Logo-min.png)
Additional Information
- Age
- 31
- Association Fee
- $580
- Association Fee Includes
- Insurance - Common Area, Landscaping / Gardening, Maintenance - Common Area, Maintenance - Exterior, Maintenance - Road, Pool, Spa, or Tennis, Reserves, Roof
- Cooling System
- Central AC
- Days On Market
- Unknown
- Family Room
- Separate Family Room
- Fireplace Description
- Living Room
- Floor Covering
- Carpet, Hardwood, Laminate
- Foundation
- Concrete Perimeter and Slab
- Garage Parking
- Attached Garage, Common Parking Area, Guest / Visitor Parking
- Heating System
- Central Forced Air
- Laundry Facilities
- In Utility Room, Washer / Dryer
- Living Area
- 1,805
- Neighborhood
- Blossom Valley
- Other Utilities
- Public Utilities
- Roof
- Tile
- Sewer
- Sewer - Public
- Unincorporated Yn
- Yes
- Year Built
- 1993
- Zoning
- R1
Mortgage Calculator
 The data relating to real estate for sale on this display comes in part from the Internet Data Exchange program of the MLSListingsTM MLS system. Real estate listings held by brokerage firms other than Real Estate Company are marked with the Internet Data Exchange and detailed information about them includes the names of the listing brokers and listing agents.
Based on information from MLSListings MLS as of . All data, including all measurements and calculations of area, is obtained from various sources and has not been, and will not be, verified by broker or MLS. All information should be independently reviewed and verified for accuracy. Properties may or may not be listed by the office/agent presenting the information.
Copyright 2026 MLSListings Inc. All rights reserved