1625 Westmoor RD, Burlingame, CA 94010
- $2,140,000
- 3
- BD
- 1
- BA
- 1,300
- SqFt




Listed by Lisa Karson, 650-759-4644 from Golden Gate Sotheby's International Realty
(If provided) CoList: from
Sold listing courtesy of Raziel A. Ungar from APR
- Sold Price
- $2,140,000
- List Price
- $1,788,000
- Closing Date
- May 03, 2024
- MLS#
- ML81960693
- Status
- SOLD
- Bedrooms
- 3
- Total Bathrooms
- 1
- Full Bathrooms
- 1
- Sqft. of Residence
- 1,300
- Lot Size
- 5,250
- Listing Area
- Burlingame Village
- Year Built
- 1941
Property Description
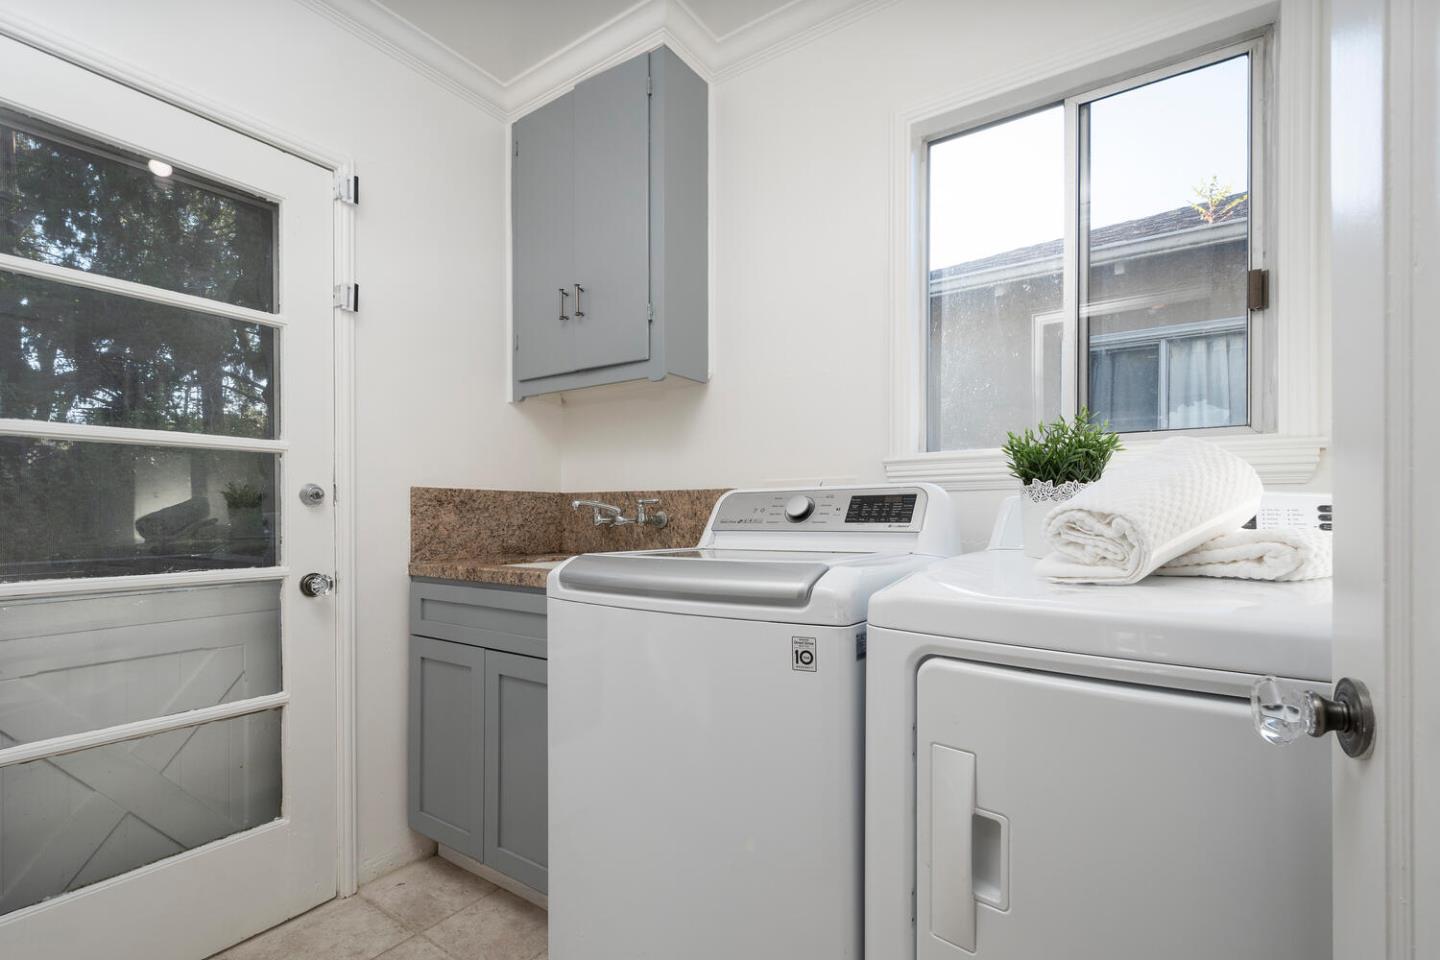
Welcome to this captivating character home nestled in Burlingame Village. The spacious living room features a large picture window, recessed lighting, and a wood-burning fireplace with a custom mantle. The dining room boasts detailed wainscoting a glass chandelier and large view window over looking the yard and flowing seamlessly into the kitchen with hardwood floors and elegant granite countertops. A separate laundry room comes equipped with a washer and dryer. Three generously sized bedrooms with hardwood floors, new lighting, molding, and glass door knobs to add to the charm, along with an updated full bath. Additionally, a large loft above the garage provides ample storage space. The home has been updated with fresh interior and exterior paint, refinished hardwood floors, lighting fixtures, a new heater and water heater, balancing modern comforts with the home's original character. Step outside to discover a spacious patio and yard with plush lawn and rose garden, perfect for outdoor gatherings. Conveniently located near Village Park, SFO, BART/Caltrain stations, and major highways 280 & 101, with an array of shopping and dining options nearby. Don't miss out on the opportunity to call this charming Burlingame Village residence your new home sweet home!
/u.realgeeks.media/sanjoserealestatepro/Header_Logo-min.png)
Additional Information
- Acres
- 0.12
- Age
- 83
- Bathroom Features
- Full on Ground Floor
- Bedroom Description
- More than One Bedroom on Ground Floor
- Cooling System
- None
- Days On Market
- Unknown
- Family Room
- No Family Room
- Fireplace Description
- Living Room
- Floor Covering
- Hardwood
- Foundation
- Concrete Perimeter
- Garage Parking
- Attached Garage
- Heating System
- Central Forced Air
- Laundry Facilities
- Washer / Dryer
- Living Area
- 1,300
- Lot Size
- 5,250
- Neighborhood
- Burlingame Village
- Other Rooms
- Laundry Room
- Other Utilities
- Public Utilities
- Roof
- Composition
- Sewer
- Sewer Connected
- Unincorporated Yn
- Yes
- Zoning
- R10006
Mortgage Calculator
 The data relating to real estate for sale on this display comes in part from the Internet Data Exchange program of the MLSListingsTM MLS system. Real estate listings held by brokerage firms other than Real Estate Company are marked with the Internet Data Exchange and detailed information about them includes the names of the listing brokers and listing agents.
Based on information from MLSListings MLS as of . All data, including all measurements and calculations of area, is obtained from various sources and has not been, and will not be, verified by broker or MLS. All information should be independently reviewed and verified for accuracy. Properties may or may not be listed by the office/agent presenting the information.
Copyright 2026 MLSListings Inc. All rights reserved