253 El Portal WAY, San Jose, CA 95119
- $1,470,000
- 4
- BD
- 2
- BA
- 1,503
- SqFt






Listed by Laurene Hansen, 408-218-6222 from Intero Real Estate Services
(If provided) CoList: Michelle Bocchicchio from Intero Real Estate Services
Sold listing courtesy of Laurene Hansen from NTERO
- Sold Price
- $1,470,000
- List Price
- $1,398,000
- Closing Date
- Jun 21, 2024
- MLS#
- ML81960903
- Status
- SOLD
- Bedrooms
- 4
- Total Bathrooms
- 2
- Full Bathrooms
- 2
- Sqft. of Residence
- 1,503
- Lot Size
- 6,000
- Listing Area
- Santa Teresa
- Year Built
- 1970
Property Description
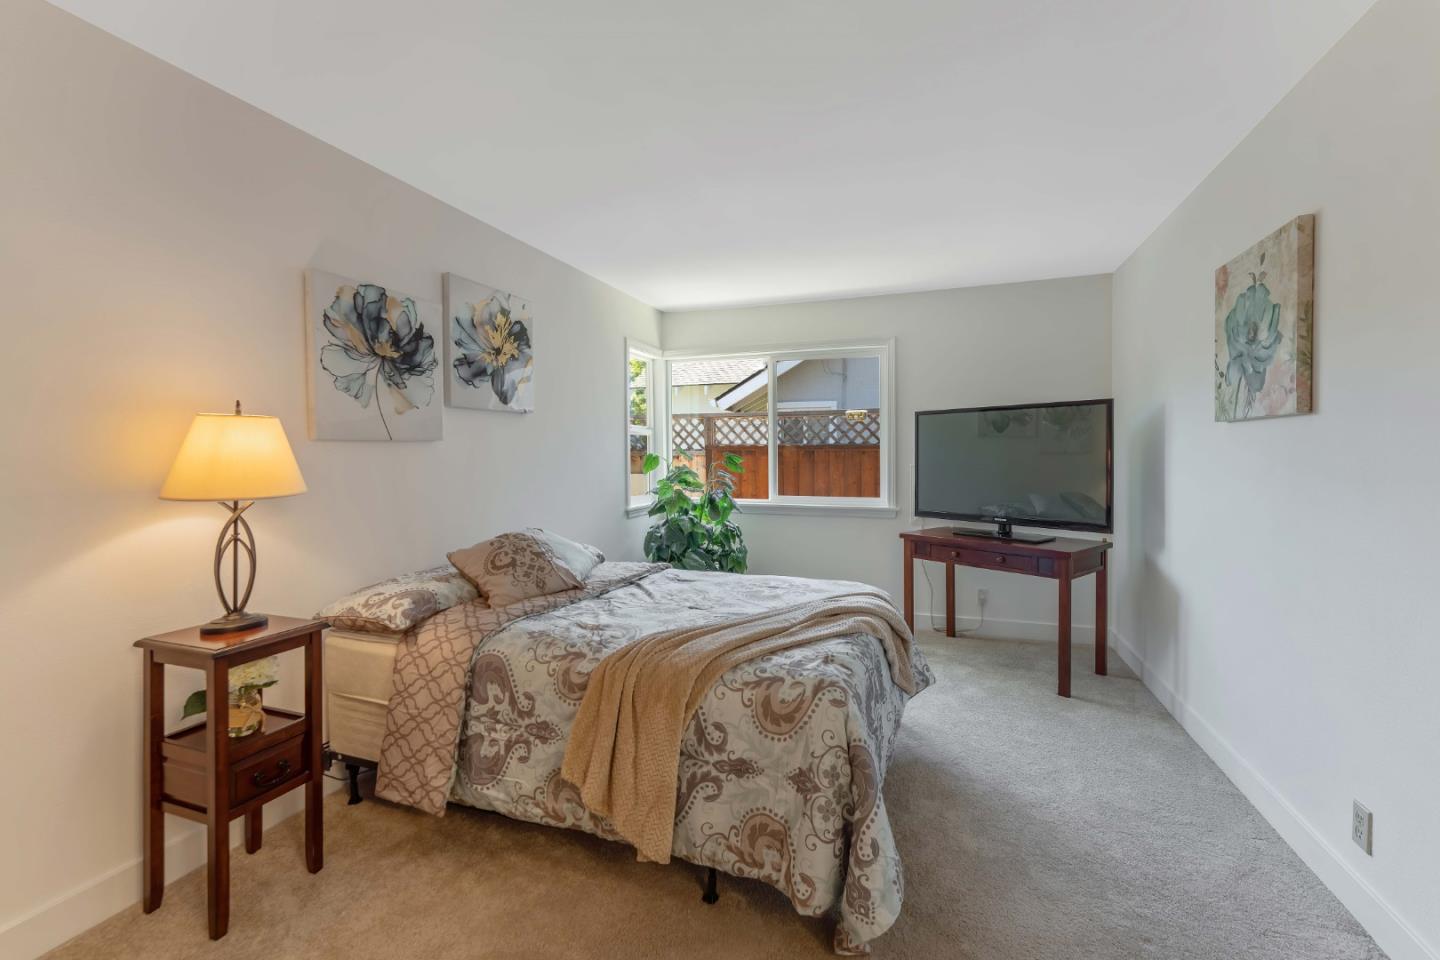
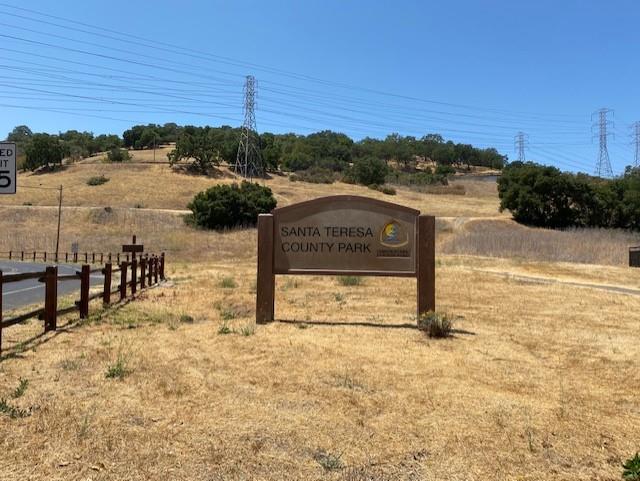
Gorgeous newly remodeled property awaits you in the desirable foothill area of Rancho Santa Teresa. This quiet community is located within walking distance to great schools, Kaiser Medical Center,, SJ Library, shops, two light rail stations, bus stop, 24 Hour fitness, restaurants, & services. There is easy access to 81/85/87/101 & Cal Train . You'll love the nearby Swim & Racquet Club to meet new friends, play tennis or swim on those warm days. The nearby parks, trails, & golf course are great places to enjoy nature & get a little exercise. This contemporary energy efficient home boasts all new paint,lux plank laminate vinyl floors,doors,& luxurious bathrooms. The remodeled top of the line center island kitchen with a gas range, stone counters, stainless steel appliances, double pane windows & sliding door, vaulted ceiling & many windows with its adjoining family living or dining space lend a spacious place for family and friends to gather. It has retextured ceilings, recessed lighting, new fixtures & fittings. The vaulted ceilings & many large windows & skylights bring the outside in. The large primary suite has a walk-in closet & a redesigned luxurious bathroom. Insulated garage has cabinets& new door. There is a lrg storage shed perfect for all extras or for a playhouse!
/u.realgeeks.media/sanjoserealestatepro/Header_Logo-min.png)
Additional Information
- Acres
- 0.14
- Age
- 54
- Amenities
- Skylight, Vaulted Ceiling, Walk-in Closet
- Association Fee
- $44
- Association Fee Includes
- Common Area Electricity, Common Area Gas, Insurance - Common Area, Maintenance - Common Area, Management Fee, Pool, Spa, or Tennis, Recreation Facility
- Bathroom Features
- Primary - Stall Shower(s), Shower over Tub - 1, Solid Surface, Stone, Updated Bath
- Bedroom Description
- More than One Bedroom on Ground Floor, Walk-in Closet
- Building Name
- Rancho Santa Teresa Swim Club
- Cooling System
- Ceiling Fan, Window / Wall Unit
- Days On Market
- Unknown
- Energy Features
- Attic Fan, Ceiling Insulation, Double Pane Windows, Energy Star Appliances, Low Flow Toilet, Skylight, Walls Insulated
- Family Room
- Kitchen / Family Room Combo
- Fence
- Wood
- Fireplace Description
- Living Room, Wood Burning
- Floor Covering
- Carpet, Laminate
- Foundation
- Concrete Perimeter
- Garage Parking
- Gate / Door Opener
- Heating System
- Central Forced Air - Gas
- Laundry Facilities
- Electricity Hookup (220V), In Garage, Washer / Dryer
- Living Area
- 1,503
- Lot Description
- Grade - Level
- Lot Size
- 6,000
- Neighborhood
- Santa Teresa
- Other Utilities
- Public Utilities
- Roof
- Composition
- Sewer
- Sewer - Public, Sewer Connected
- Style
- Contemporary
- View
- Hills
- Zoning
- R1-8
Mortgage Calculator
 The data relating to real estate for sale on this display comes in part from the Internet Data Exchange program of the MLSListingsTM MLS system. Real estate listings held by brokerage firms other than Real Estate Company are marked with the Internet Data Exchange and detailed information about them includes the names of the listing brokers and listing agents.
Based on information from MLSListings MLS as of . All data, including all measurements and calculations of area, is obtained from various sources and has not been, and will not be, verified by broker or MLS. All information should be independently reviewed and verified for accuracy. Properties may or may not be listed by the office/agent presenting the information.
Copyright 2026 MLSListings Inc. All rights reserved