5002 Bel Estos DR, San Jose, CA 95124
- $2,150,000
- 4
- BD
- 2
- BA
- 1,346
- SqFt
Listed by Lisa Thompson, 408-373-6656 from Intero Real Estate Services
(If provided) CoList: Bill Thompson from Intero Real Estate Services
Sold listing courtesy of Sudeep Goel from GFRE
- Sold Price
- $2,150,000
- List Price
- $1,798,000
- Closing Date
- May 08, 2024
- MLS#
- ML81960986
- Status
- SOLD
- Bedrooms
- 4
- Total Bathrooms
- 2
- Full Bathrooms
- 2
- Sqft. of Residence
- 1,346
- Lot Size
- 6,098
- Listing Area
- Cambrian
- Year Built
- 1957
Property Description
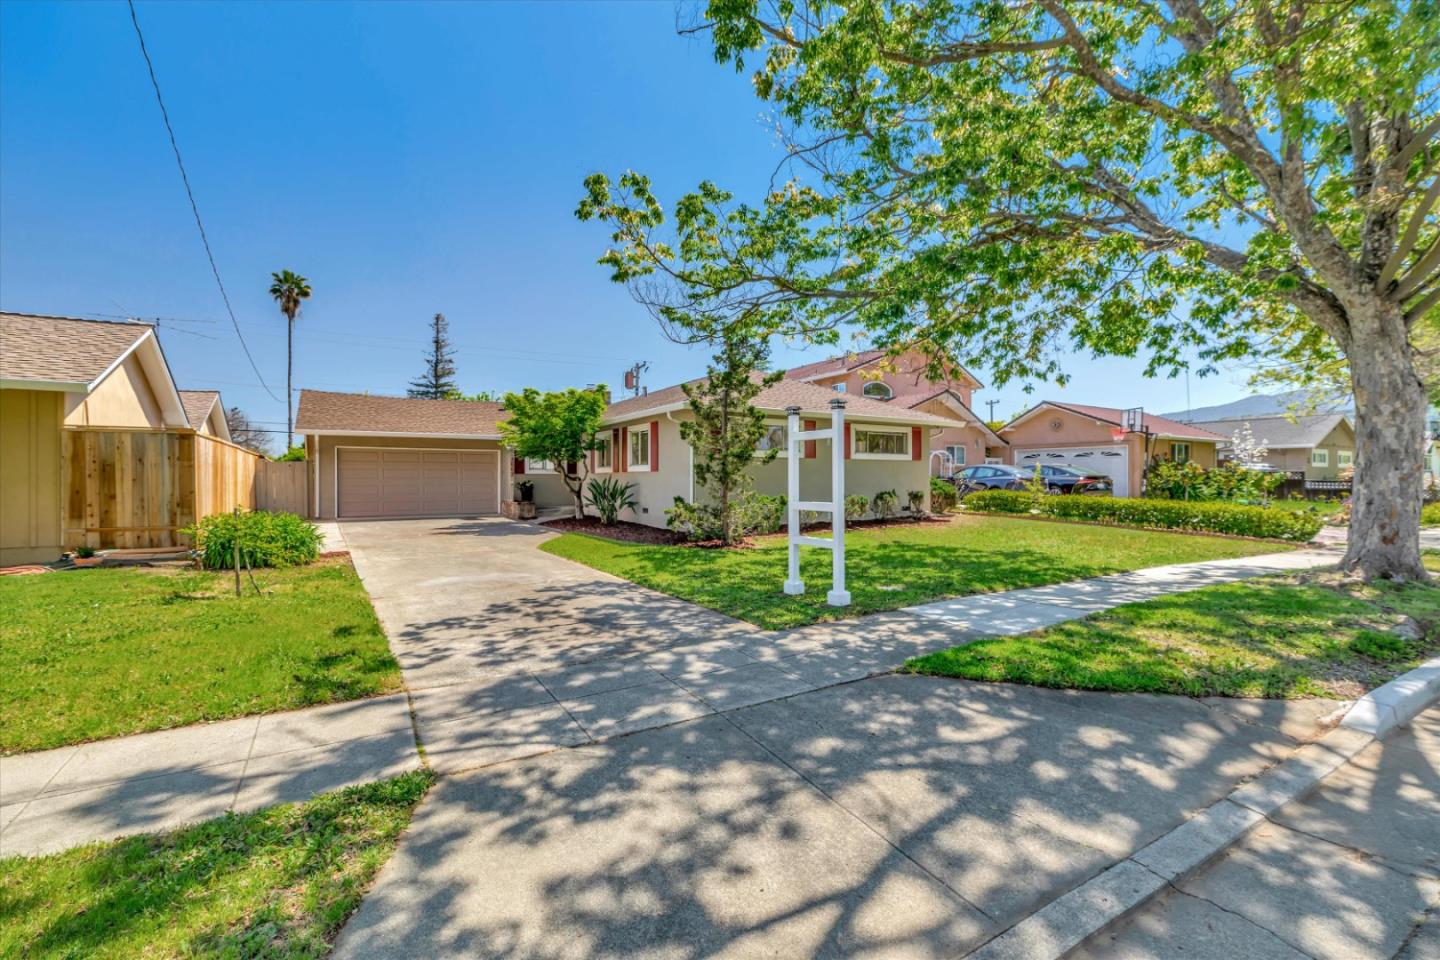
Light, Bright & Welcoming (4) Bedroom, (2) Bathroom Ranch Style Home Nestled on a Beautiful Cascading Tree Lined Street w/1,346 Sq Ft of Living in the Highly Desirable Carlton Neighborhood Bordering Los Gatos! Formal Entrance Invites you into the Generous Sized Kitchen Boasting a Stainless Steel Refrigerator, Dishwasher & Electric Range, an Abundance of Wood Cabinetry & an Open Dining Area w/Glass Slider Overlooking the Sunny Back Yard. Enjoy the Ample Sized Light Filled Living Room w/Cozy Fireplace & Glass Slider, Primary Bedroom w/Dual Closets, Guest & Primary Bathrooms w/Tiled Surround Shower Walls, Newly Refinished Beautiful Hardwood Flooring, Modern Interior Paint, Central Heat, A/C & Composition Roof. Relax & Unwind in the Spacious Private Back Yard Showcasing a Mini Orchard of Multiple Fruit Trees Including Pink Grapefruit, Lemon, Apricot, Orange, Pear, Nectarine & Santa Rosa Plums, Sizeable Patio for Indoor/Outdoor Living & Entertaining & Large Area for Play. Potential for Expansion w/Premier Location & Mountain Views Close to Trails, Parks, Restaurants, Shopping, w/Easy Access to Highway 85 &17, Ebay, Netflix & AMD. Award Winning Alta Vista, Union Middle & Leigh High Schools.
/u.realgeeks.media/sanjoserealestatepro/Header_Logo-min.png)
Additional Information
- Acres
- 0.14
- Age
- 67
- Bathroom Features
- Primary - Stall Shower(s), Shower and Tub, Tile
- Bedroom Description
- Primary Suite / Retreat
- Cooling System
- Ceiling Fan, Central AC
- Days On Market
- Unknown
- Energy Features
- Ceiling Insulation
- Family Room
- No Family Room
- Fence
- Fenced Back, Wood
- Fireplace Description
- Living Room, Wood Burning
- Floor Covering
- Hardwood, Tile, Vinyl / Linoleum
- Foundation
- Concrete Perimeter, Post and Pier, Wood Frame
- Garage Parking
- Attached Garage, On Street
- Heating System
- Forced Air, Gas
- Laundry Facilities
- In Garage
- Living Area
- 1,346
- Lot Description
- Private / Secluded
- Lot Size
- 6,098
- Neighborhood
- Cambrian
- Other Utilities
- Public Utilities
- Roof
- Composition
- Sewer
- Sewer - Public
- Style
- Ranch
- View
- View of Mountains, Neighborhood
- Zoning
- R1-8
Mortgage Calculator
 The data relating to real estate for sale on this display comes in part from the Internet Data Exchange program of the MLSListingsTM MLS system. Real estate listings held by brokerage firms other than Real Estate Company are marked with the Internet Data Exchange and detailed information about them includes the names of the listing brokers and listing agents.
Based on information from MLSListings MLS as of . All data, including all measurements and calculations of area, is obtained from various sources and has not been, and will not be, verified by broker or MLS. All information should be independently reviewed and verified for accuracy. Properties may or may not be listed by the office/agent presenting the information.
Copyright 2026 MLSListings Inc. All rights reserved