303 E ST, Redwood City, CA 94063
- $1,850,000
- 4
- BD
- 2
- BA
- 1,540
- SqFt






Listed by Robert Pedro, 415-722-5510 from Signature Realty & Mortgage
(If provided) CoList: from
Sold listing courtesy of Haneen Hayder from APR
- Sold Price
- $1,850,000
- List Price
- $1,850,000
- Closing Date
- Jun 10, 2024
- MLS#
- ML81961114
- Status
- SOLD
- Bedrooms
- 4
- Total Bathrooms
- 2
- Full Bathrooms
- 2
- Sqft. of Residence
- 1,540
- Lot Size
- 6,420
- Listing Area
- Lenolt Etc.
- Year Built
- 1950
Property Description
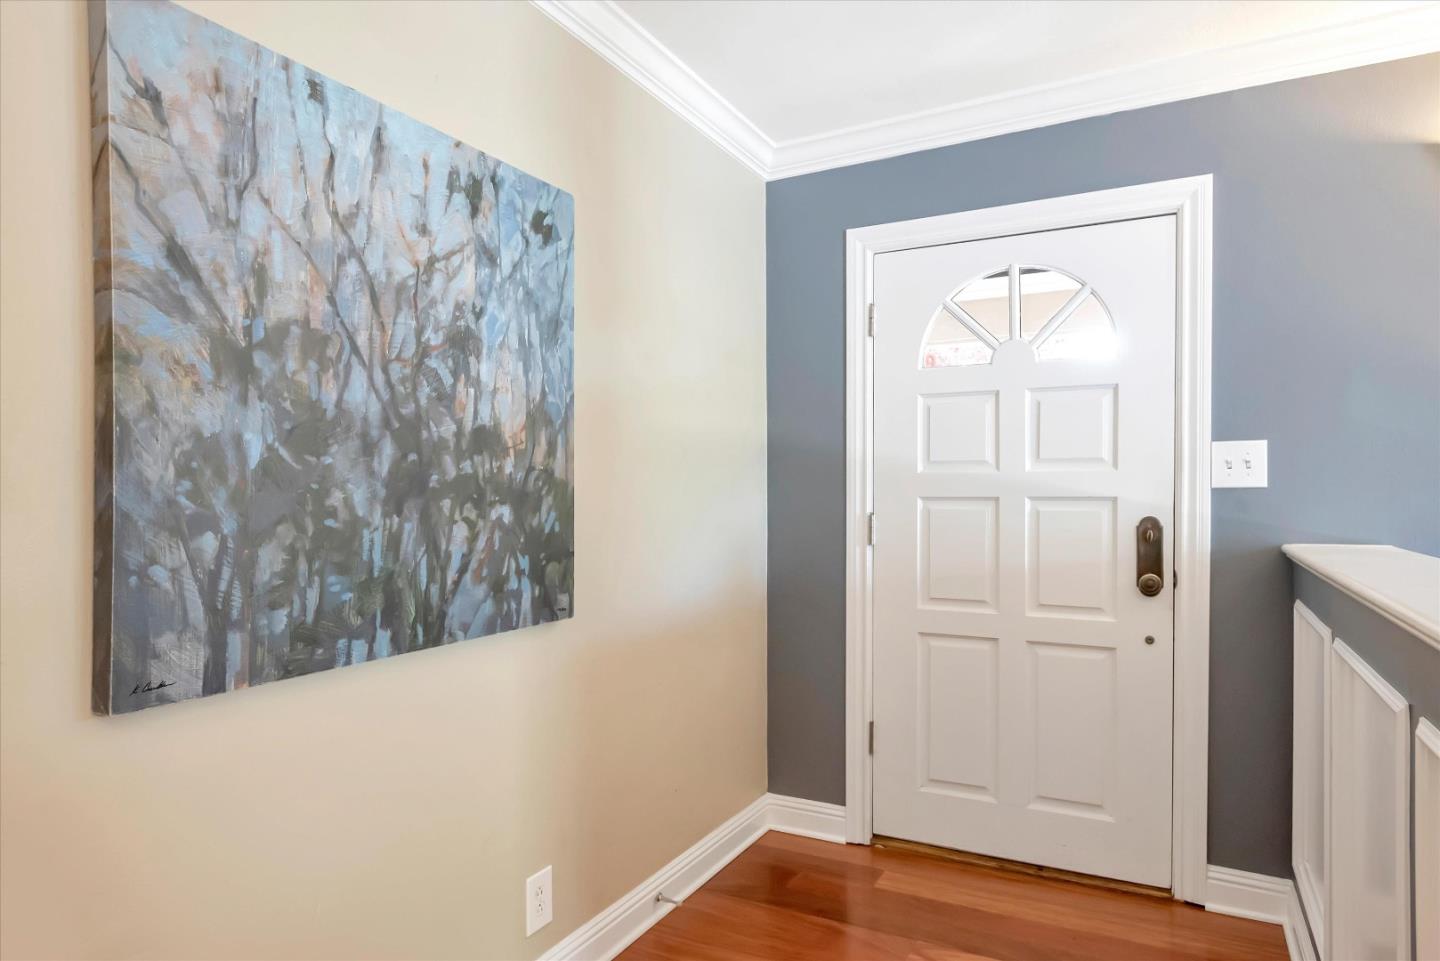
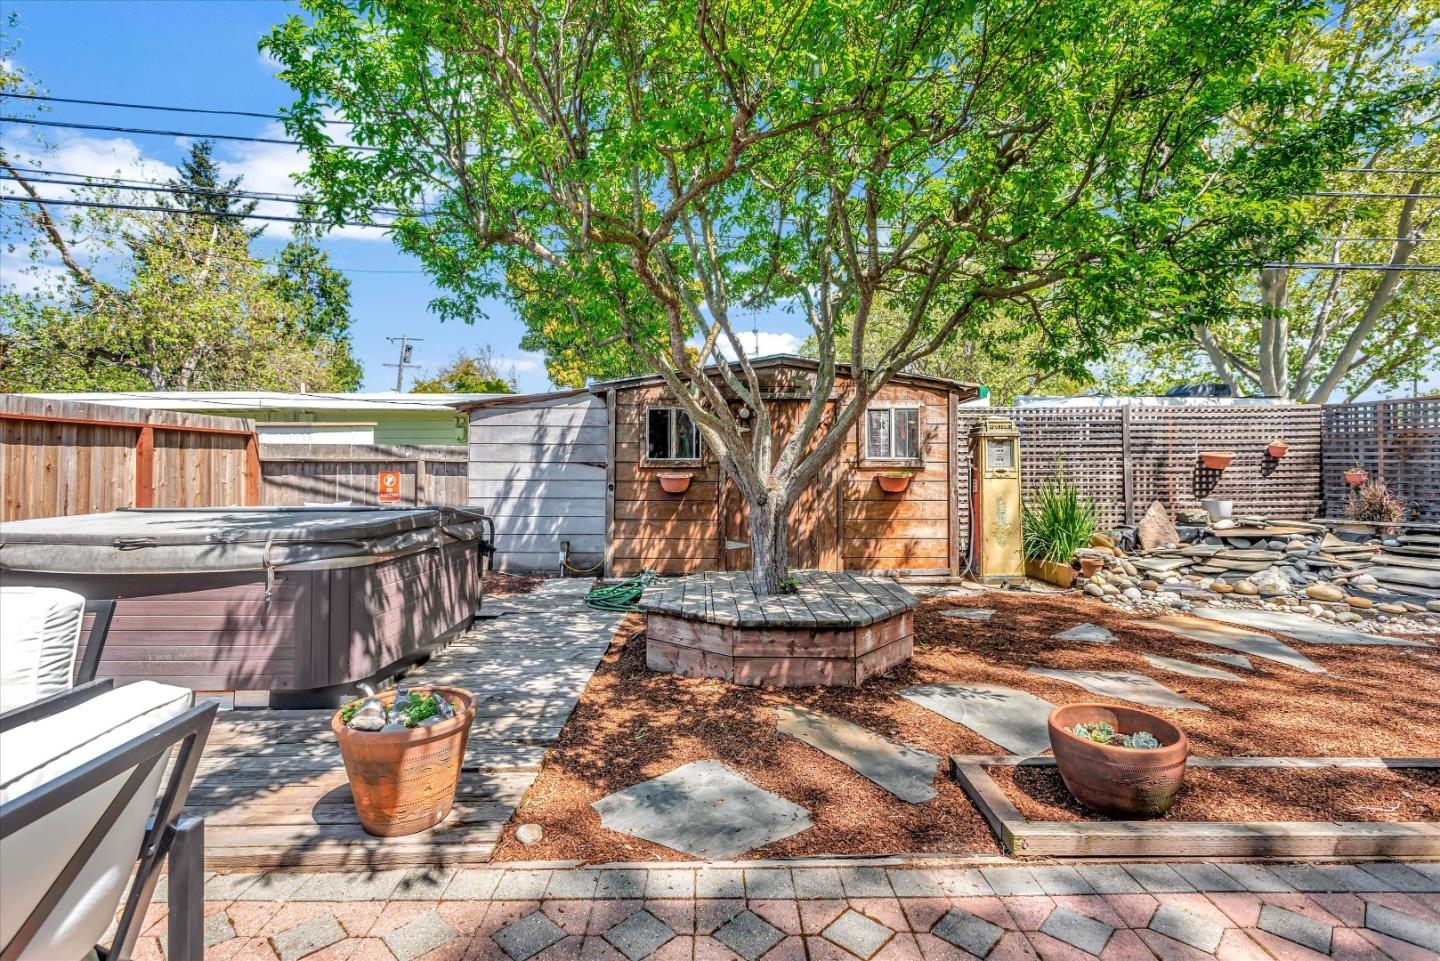
Updated and expanded home in sought after Redwood City location. Buyer's value includes: 4 bedrooms, 2 updated bathrooms, front yard with beautiful landscaping, living room with fireplace, updated kitchen with open concept, high vaulted ceiling, gas range and oven, dining room with beautiful flooring, primary bedroom suite with vaulted ceiling and updated bathroom, custom crown molding throughout, updated hall bathroom with tiled stall shower, beautiful flooring throughout, updated double pane Marvin windows, laundry area large enough for reading nook/crafts area, Large backyard with patio, garden area, shed and so much more, separate outdoor environment off kitchen great for relaxation and enjoyment. Located just 1 mile from downtown Redwood City shops, restaurants, Caltrain Station and Mezes Park. This home is conveniently located near several major employment centers such as Box Inc., Google Seaport Blvd. campus, Facebook/Meta, Stanford Medicine Outpatient Center and many others.
/u.realgeeks.media/sanjoserealestatepro/Header_Logo-min.png)
Additional Information
- Acres
- 0.15
- Age
- 74
- Amenities
- High Ceiling, Vaulted Ceiling
- Bathroom Features
- Primary - Stall Shower(s), Stall Shower - 2+, Updated Bath
- Bedroom Description
- Primary Suite / Retreat
- Cooling System
- Ceiling Fan
- Days On Market
- Unknown
- Energy Features
- Double Pane Windows
- Family Room
- Kitchen / Family Room Combo
- Fence
- Fenced Back, Wood
- Fireplace Description
- Living Room
- Floor Covering
- Wood
- Foundation
- Concrete Slab
- Garage Parking
- Off-Street Parking
- Heating System
- Central Forced Air
- Laundry Facilities
- Washer / Dryer
- Living Area
- 1,540
- Lot Size
- 6,420
- Neighborhood
- Lenolt Etc.
- Other Rooms
- Formal Entry
- Other Utilities
- Public Utilities
- Pool Description
- Spa / Hot Tub
- Roof
- Composition
- Sewer
- Sewer - Public
- Style
- Traditional
- Unincorporated Yn
- Yes
- View
- Neighborhood
- Zoning
- R10006
Mortgage Calculator
 The data relating to real estate for sale on this display comes in part from the Internet Data Exchange program of the MLSListingsTM MLS system. Real estate listings held by brokerage firms other than Real Estate Company are marked with the Internet Data Exchange and detailed information about them includes the names of the listing brokers and listing agents.
Based on information from MLSListings MLS as of . All data, including all measurements and calculations of area, is obtained from various sources and has not been, and will not be, verified by broker or MLS. All information should be independently reviewed and verified for accuracy. Properties may or may not be listed by the office/agent presenting the information.
Copyright 2026 MLSListings Inc. All rights reserved