304 Morning Star DR, San Jose, CA 95131
- $815,000
- 3
- BD
- 2
- BA
- 1,389
- SqFt






Listed by Sophie Shen, 408-799-2558 from Keller Williams Thrive
(If provided) CoList: from
Sold listing courtesy of Julia Wiener from KWSCV
- Sold Price
- $815,000
- List Price
- $849,000
- Closing Date
- Jun 28, 2024
- MLS#
- ML81961384
- Status
- SOLD
- Bedrooms
- 3
- Total Bathrooms
- 2
- Full Bathrooms
- 2
- Sqft. of Residence
- 1,389
- Year Built
- 1997
Property Description
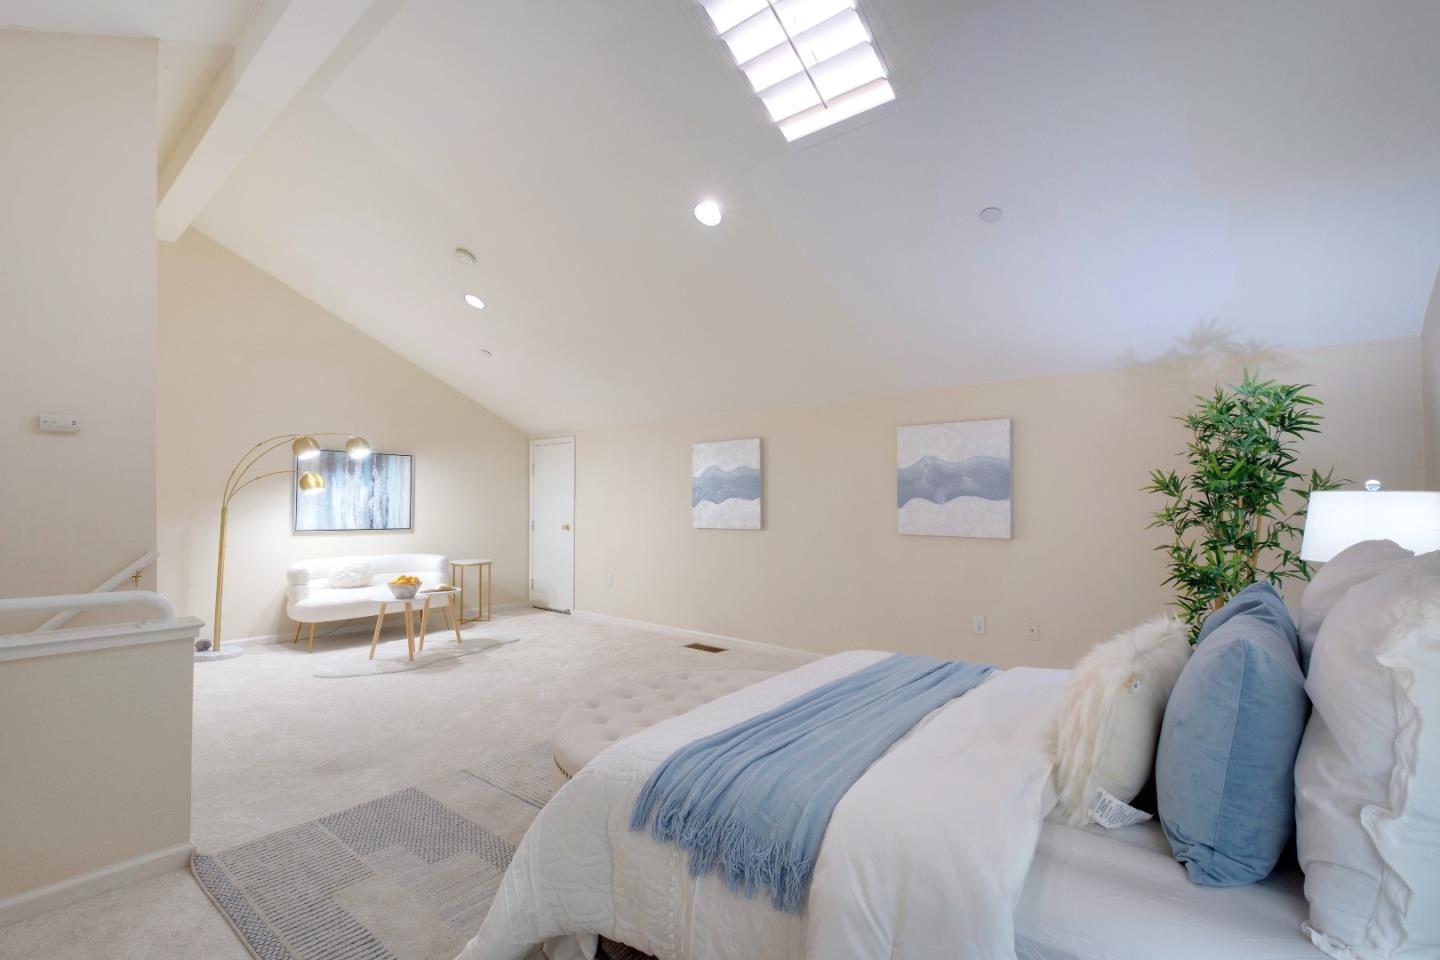
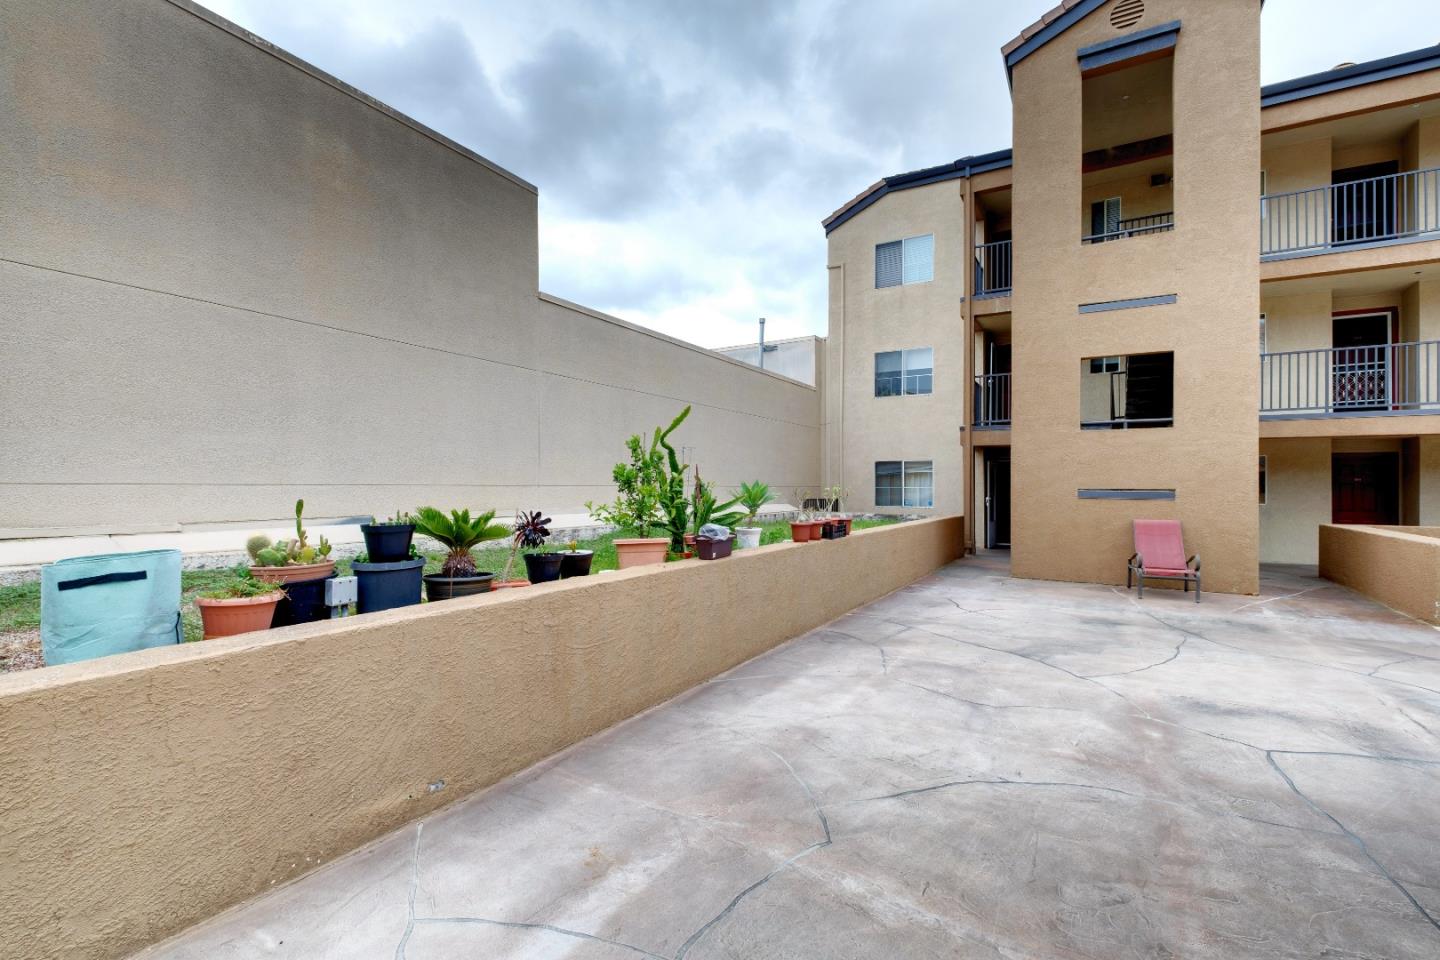
*Featuring three spacious bedrooms and two bathrooms, this penthouse unit promises an unparalleled living experience with no upstairs neighbors, ensuring peace and privacy. *The residence is accentuated by a generous loft area bathed in natural light through a skylight. *The kitchen boasts granite countertops and is equipped with a suite of new appliances, including a refrigerator replaced in June 2023, a water heater upgraded in May 2023, and a dishwasher updated in June 2022. In-house washer and dryer. *A charming patio, shadowed by a beautiful tree, provides a serene outdoor retreat. New carpets installed in all bedrooms. *Two large walk-in attics with floors and built-in shelving, offering ample space for belongings. The vaulted ceilings enhance the sense of space and openness. *2 designated Side-by-Side parking spaces both numbered #34 in a secured, gated underground garage. One of the few units in the complex that has Side by Side two parking. The Pacific Rim Garden Villas boast a green belt and garden. *This condo benefits from an enviable location with convenient access to major highways (880/680/101), the BART station, and SJC Airport. Short walk away are Townsend Park, Gran Paradiso Park, Costco, HMart, 99 Ranch, USPS, and restaurants/cafes.
/u.realgeeks.media/sanjoserealestatepro/Header_Logo-min.png)
Additional Information
- Age
- 27
- Association Fee
- $540
- Association Fee Includes
- Fencing, Garbage, Insurance - Common Area, Maintenance - Common Area, Roof, Security Service, Sewer, Water
- Bathroom Features
- Double Sinks, Granite, Shower and Tub
- Building Name
- Pacific Rim Garden Villas
- Cooling System
- Central AC
- Days On Market
- Unknown
- Energy Features
- Ceiling Insulation, Skylight, Thermostat Controller
- Family Room
- Kitchen / Family Room Combo
- Floor Covering
- Carpet, Laminate, Tile
- Foundation
- Concrete Slab
- Garage Parking
- Gate / Door Opener, Underground Parking
- Heating System
- Central Forced Air
- Laundry Facilities
- Washer / Dryer
- Living Area
- 1,389
- Neighborhood
- Berryessa
- Other Rooms
- Loft
- Other Utilities
- Individual Electric Meters, Individual Gas Meters
- Roof
- Tile
- Sewer
- Sewer - Public
- Year Built
- 1997
- Zoning
- R1
Mortgage Calculator
 The data relating to real estate for sale on this display comes in part from the Internet Data Exchange program of the MLSListingsTM MLS system. Real estate listings held by brokerage firms other than Real Estate Company are marked with the Internet Data Exchange and detailed information about them includes the names of the listing brokers and listing agents.
Based on information from MLSListings MLS as of . All data, including all measurements and calculations of area, is obtained from various sources and has not been, and will not be, verified by broker or MLS. All information should be independently reviewed and verified for accuracy. Properties may or may not be listed by the office/agent presenting the information.
Copyright 2026 MLSListings Inc. All rights reserved