5693 Makati CIR E, San Jose, CA 95123
- $508,000
- 1
- BD
- 1
- BA
- 690
- SqFt






Listed by Lisa Nasser, 650-455-0374 from eXp Realty of California Inc
(If provided) CoList: from
Sold listing courtesy of Ryan Talamantes from REEX
- Sold Price
- $508,000
- List Price
- $499,999
- Closing Date
- Jul 08, 2024
- MLS#
- ML81961418
- Status
- SOLD
- Bedrooms
- 1
- Total Bathrooms
- 1
- Full Bathrooms
- 1
- Sqft. of Residence
- 690
- Year Built
- 1985
Property Description
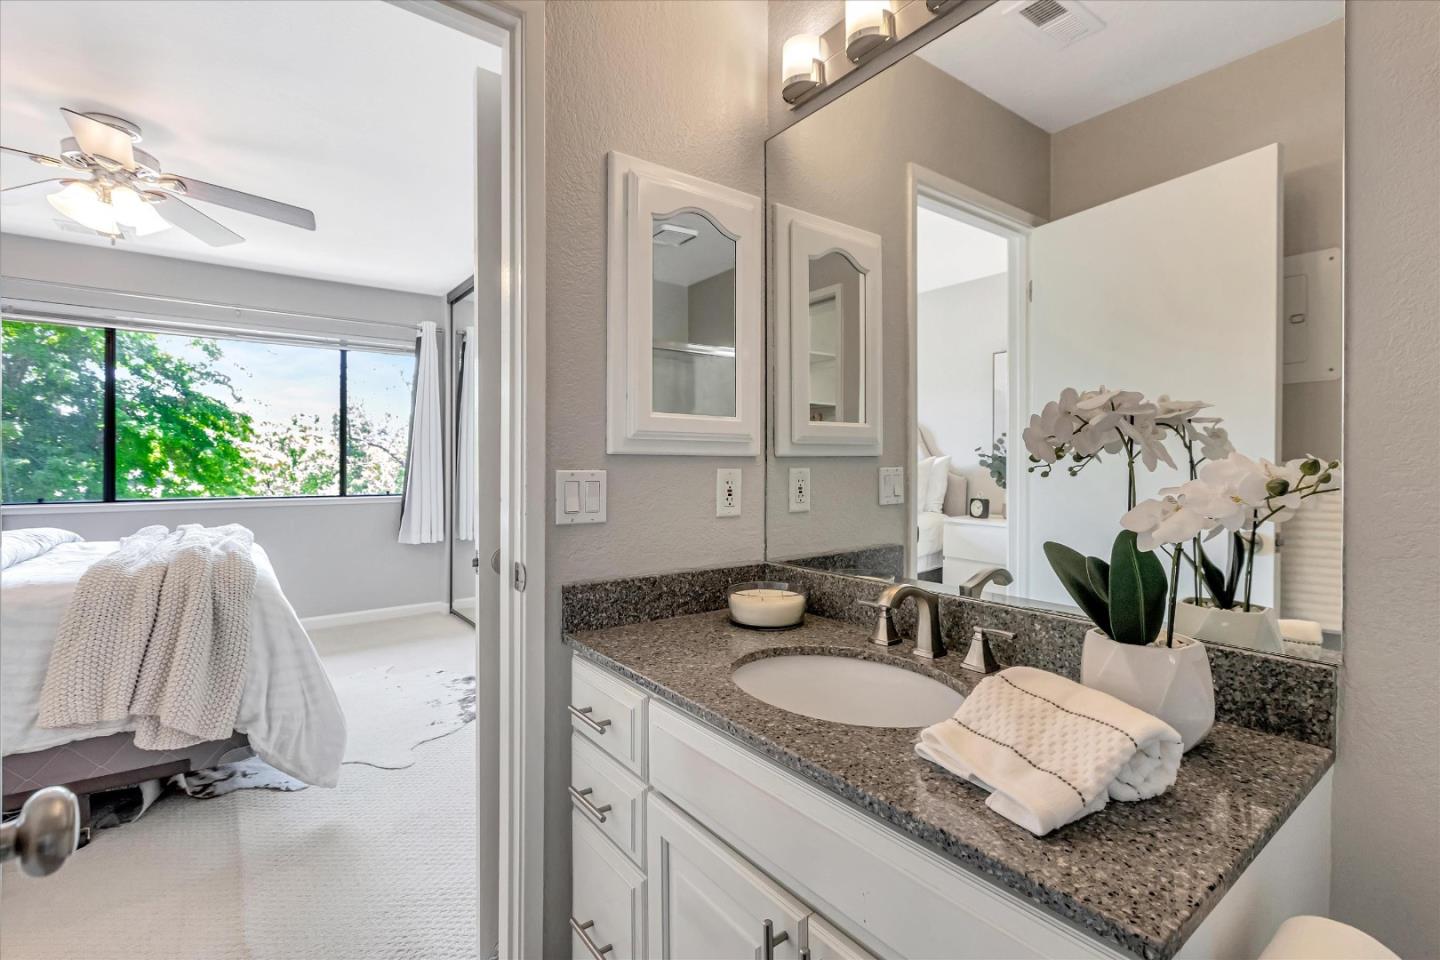
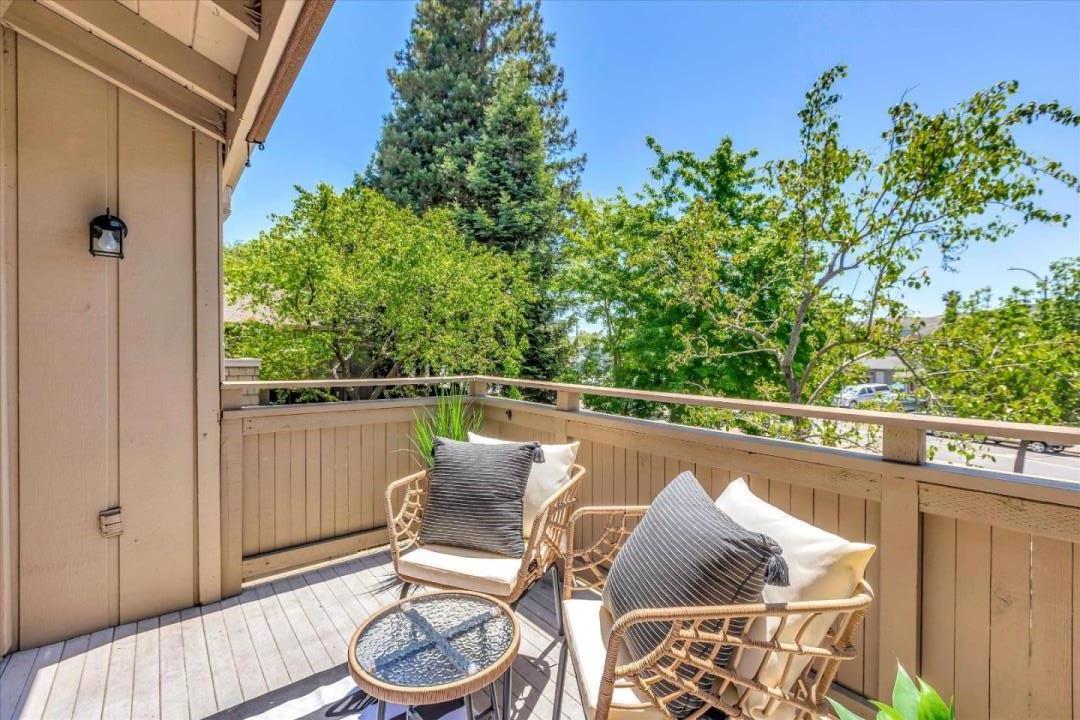
I am pleased to present to you the Terrace Villas community, a hidden gem located in the heart of South San Jose. This pristine corner unit condo, perched on the second floor, offers breathtaking greenbelt and mountain views. Flooded with natural sunlight and boasting vaulted ceilings, this meticulously updated gem features a modern kitchen and bathroom with granite countertops, soft-close cabinets, drawers, and stainless steel appliances. You'll also appreciate the ample storage, spacious closets, an in-unit private laundry room, and a dedicated covered parking space just steps away. Nestled in a community offering hassle-free parking and within walking distance of dining options and every imaginable convenience. Terrace Villas feels like a vacation destination with its tree-lined street, walking path, pool, hot tub with attached clubhouse. Safeway, Kaiser Santa Teresa nearby, VTA Light Rail is walking distance. Don't miss out on the opportunity to make this perfect blend of modern living with a touch of community charm your dream home today!
/u.realgeeks.media/sanjoserealestatepro/Header_Logo-min.png)
Additional Information
- Age
- 39
- Amenities
- High Ceiling, Vaulted Ceiling
- Association Fee
- $612
- Association Fee Includes
- Common Area Electricity, Decks, Exterior Painting, Fencing, Garbage, Insurance - Common Area, Landscaping / Gardening, Maintenance - Common Area, Maintenance - Exterior, Management Fee, Reserves, Roof, Security Service, Water / Sewer
- Bathroom Features
- Granite, Primary - Stall Shower(s)
- Bedroom Description
- Primary Suite / Retreat
- Building Name
- Terrace Villas
- Cooling System
- Ceiling Fan, Central AC
- Days On Market
- Unknown
- Energy Features
- Energy Star Appliances, Low Flow Shower, Low Flow Toilet
- Family Room
- Kitchen / Family Room Combo
- Fence
- Fenced Back, Wood
- Fireplace Description
- Living Room, Wood Burning
- Floor Covering
- Carpet, Laminate, Other
- Foundation
- Concrete Slab
- Garage Parking
- Assigned Spaces, Carport, Covered Parking, Lighted Parking Area, On Street, Uncovered Parking
- Heating System
- Central Forced Air - Gas
- Laundry Facilities
- Electricity Hookup (220V), Inside, Washer / Dryer
- Living Area
- 690
- Lot Description
- Views
- Neighborhood
- Blossom Valley
- Other Rooms
- Laundry Room, Storage
- Other Utilities
- Public Utilities
- Pool Description
- Cabana / Dressing Room, Community Facility, Pool - Fenced, Pool - In Ground, Spa / Hot Tub
- Roof
- Shingle
- Sewer
- Sewer - Public
- Unincorporated Yn
- Yes
- Unit Description
- Corner Unit, End Unit, Other Unit Below, Top Floor or Penthouse
- View
- Greenbelt, View of Mountains, Neighborhood
- Year Built
- 1985
- Zoning
- APD
Mortgage Calculator
 The data relating to real estate for sale on this display comes in part from the Internet Data Exchange program of the MLSListingsTM MLS system. Real estate listings held by brokerage firms other than Real Estate Company are marked with the Internet Data Exchange and detailed information about them includes the names of the listing brokers and listing agents.
Based on information from MLSListings MLS as of . All data, including all measurements and calculations of area, is obtained from various sources and has not been, and will not be, verified by broker or MLS. All information should be independently reviewed and verified for accuracy. Properties may or may not be listed by the office/agent presenting the information.
Copyright 2026 MLSListings Inc. All rights reserved