1661 Sugarloaf DR, San Mateo, CA 94403
- $1,980,000
- 2
- BD
- 3
- BA
- 2,200
- SqFt




Listed by Shelly Potvin, 650-303-7501 from Christie's International Real Estate Sereno
(If provided) CoList: from
Sold listing courtesy of Victoria Bi from COMPS
- Sold Price
- $1,980,000
- List Price
- $1,888,000
- Closing Date
- Jul 08, 2024
- MLS#
- ML81961430
- Status
- SOLD
- Bedrooms
- 2
- Total Bathrooms
- 3
- Full Bathrooms
- 2
- Partial Bathrooms
- 1
- Sqft. of Residence
- 2,200
- Lot Size
- 3,094
- Listing Area
- Laurelwood Etc.
- Year Built
- 1984
Property Description
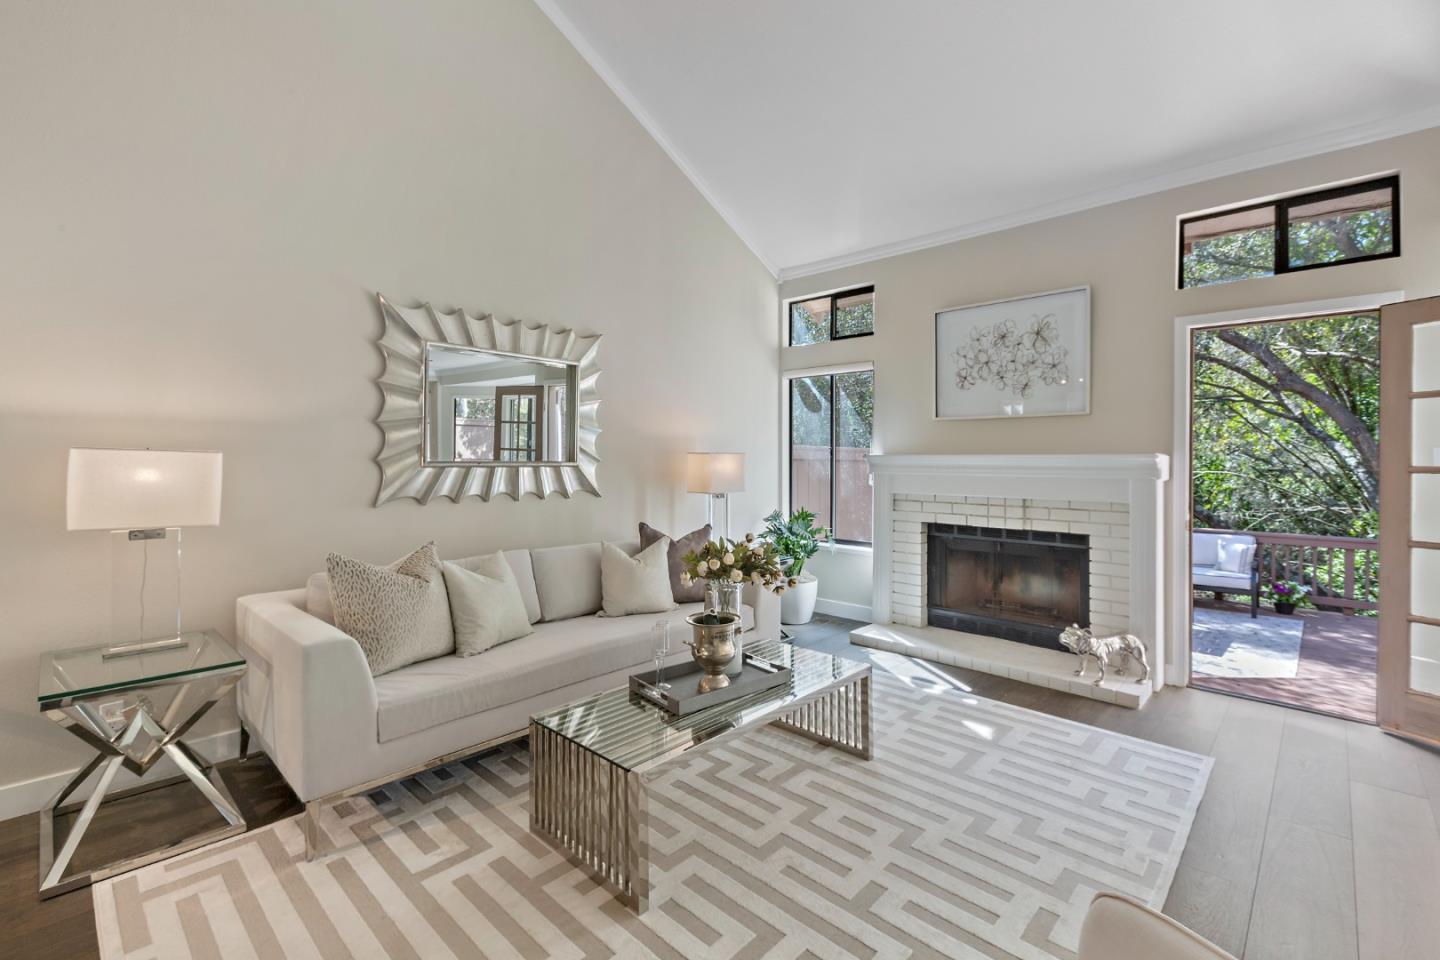
Discover serenity and convenience at 1661 Sugarloaf, where nature's beauty meets modern comfort. This sophisticated home boasts two spacious bedrooms, an office/loft that can EASILY BE CONVERTED into a 3rd bedroom (see quote), and a plethora of upgrades throughout. Step inside to reveal: - Tasteful updates, including stunning European Oak hardwood flooring, a custom front door, and sleek stainless steel banister - Airy & bright living room with vaulted ceilings, perfect for relaxing or entertaining - Expansive dining area & casual dining in the remodeled chef's kitchen, featuring quartz counters & high-end Liebherr/Bosch appliances - Separate family room for added entertaining space - Spacious primary suite with private deck, ideal for sipping morning coffee - Peaceful setting on a quiet, private drive in one of San Mateo's most sought-after neighborhoods - Strolling distance to grocery stores, shops, restaurants, and the scenic hiking trails of Sugarloaf Park - Quick access to Hwy 92, 280, 101 - Backs onto a forested green belt, frequently visited by local wildlife - Top-rated Belmont schools, including Fox Elementary, Ralston Intermediate, & Carlmont High (buyer to verify) Experience the perfect blend of tranquility and convenience at 1661 Sugarloaf. Schedule a viewing today!
/u.realgeeks.media/sanjoserealestatepro/Header_Logo-min.png)
Additional Information
- Acres
- 0.07
- Age
- 40
- Amenities
- High Ceiling, Vaulted Ceiling, Walk-in Closet
- Association Fee
- $67
- Association Fee Includes
- Common Area Electricity, Pool, Spa, or Tennis
- Bathroom Features
- Double Sinks, Half on Ground Floor, Oversized Tub, Primary - Oversized Tub, Primary - Stall Shower(s), Shower and Tub, Skylight, Tile
- Bedroom Description
- Loft Bedroom, Primary Suite / Retreat
- Building Name
- Sugarloaf
- Cooling System
- None
- Days On Market
- Unknown
- Family Room
- Separate Family Room
- Fireplace Description
- Wood Burning
- Floor Covering
- Hardwood
- Foundation
- Concrete Perimeter, Concrete Slab
- Garage Parking
- Attached Garage
- Heating System
- Central Forced Air - Gas
- Laundry Facilities
- In Utility Room, Inside, Washer / Dryer
- Living Area
- 2,200
- Lot Description
- Private / Secluded
- Lot Size
- 3,094
- Neighborhood
- Laurelwood Etc.
- Other Rooms
- Laundry Room, Loft, Storage
- Other Utilities
- Public Utilities
- Roof
- Composition
- Sewer
- Sewer - Public, Sewer Connected
- Unincorporated Yn
- Yes
- View
- Forest / Woods
- Zoning
- R1000C
Mortgage Calculator
 The data relating to real estate for sale on this display comes in part from the Internet Data Exchange program of the MLSListingsTM MLS system. Real estate listings held by brokerage firms other than Real Estate Company are marked with the Internet Data Exchange and detailed information about them includes the names of the listing brokers and listing agents.
Based on information from MLSListings MLS as of . All data, including all measurements and calculations of area, is obtained from various sources and has not been, and will not be, verified by broker or MLS. All information should be independently reviewed and verified for accuracy. Properties may or may not be listed by the office/agent presenting the information.
Copyright 2026 MLSListings Inc. All rights reserved