5635 Elder CIR, Livermore, CA 94550
- $1,910,000
- 5
- BD
- 4
- BA
- 3,541
- SqFt




Listed by Chad Hester, 408-838-4515 from KW Bay Area Estates
(If provided) CoList: Judith Vandsburger from KW Bay Area Estates
Sold listing courtesy of Judith Vandsburger from KWLGE
- Sold Price
- $1,910,000
- List Price
- $1,848,000
- Closing Date
- May 28, 2024
- MLS#
- ML81961575
- Status
- SOLD
- Bedrooms
- 5
- Total Bathrooms
- 4
- Full Bathrooms
- 4
- Sqft. of Residence
- 3,541
- Lot Size
- 9,017
- Listing Area
- Livermore
- Year Built
- 2004
Property Description
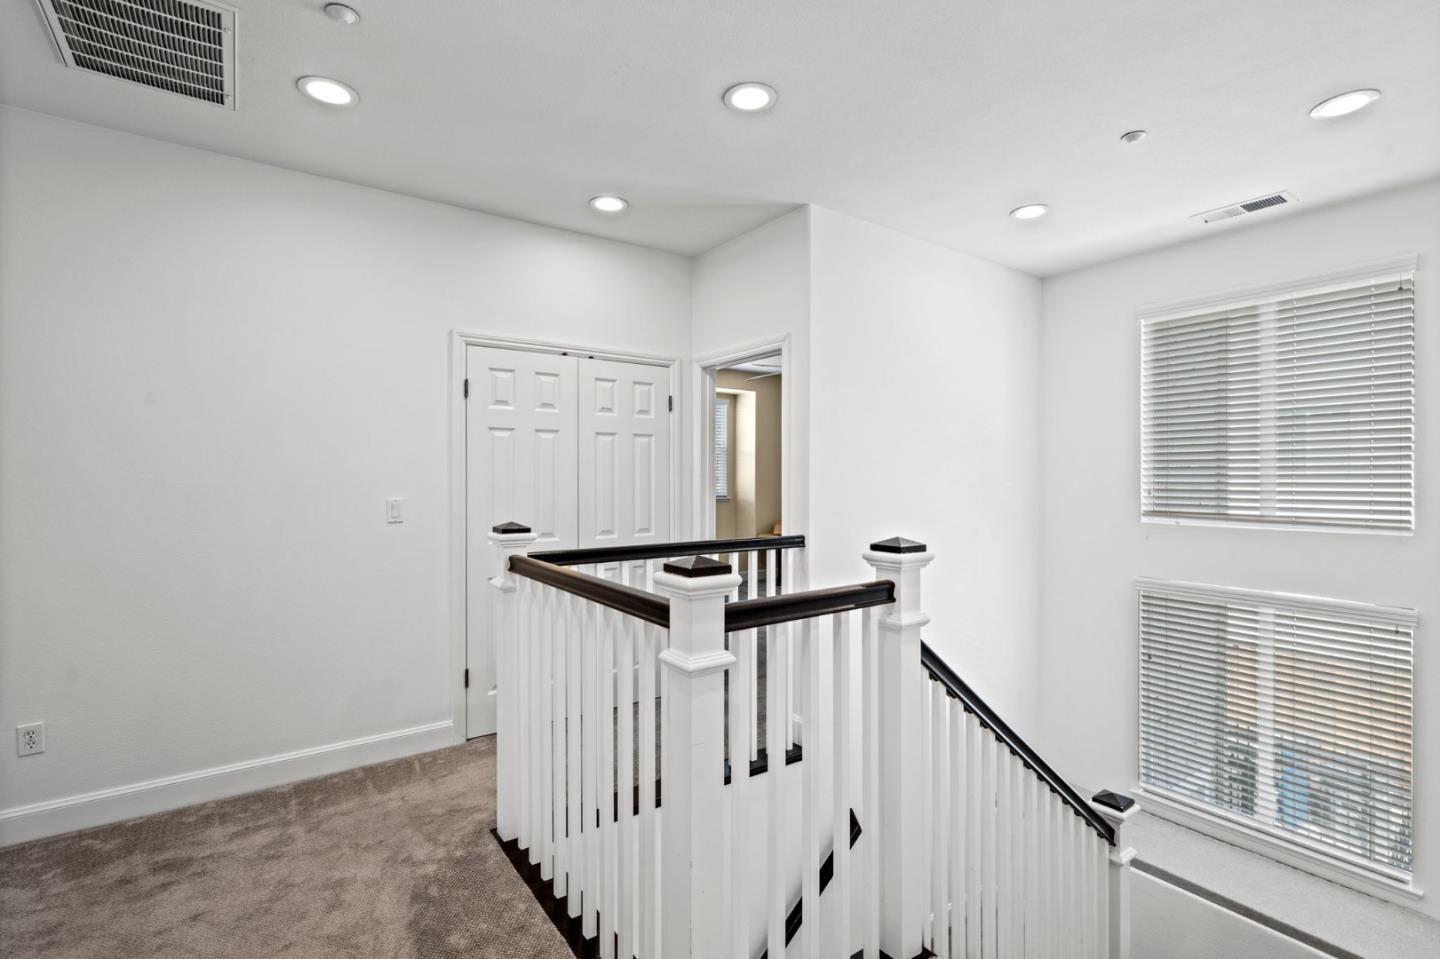
This stunning home is located in the highly coveted & desired Lindenwood neighborhood amidst Livermore's serene hills and award-winning vineyards. Perfectly positioned just minutes from the charming & vibrant downtown Livermore, community parks, biking & walking trails, leading to several elite & renowned top golf courses. Enter the spacious, open & highly functional floor plan to the vast living room & dining area, leading to the gourmet kitchen with walk-in pantry, granite counters and a chef's center island. The adjacent spacious family room with fireplace & dining area leads to your pristine pool, soothing spa & park-like rear grounds, the ideal space for your day-to-day living and finest family time. This executive floor plan boasts an ideal ground-floor bedroom & bathroom, with a separate laundry room downstairs. Upstairs you'll find an expansive primary bedroom, a large primary bath with separate tub & shower, and his & hers walk-in closets. Three other well-positioned bedrooms & 2 full bathrooms complement this superior 5-bedroom executive home. The manicured curb appeal with an automatic gate leads to your massive 3-car detached garage. Your dream home awaits, come see this impressive home before it's too late.
/u.realgeeks.media/sanjoserealestatepro/Header_Logo-min.png)
Additional Information
- Acres
- 0.21
- Age
- 20
- Amenities
- High Ceiling, Security Gate, Walk-in Closet
- Association Fee
- $105
- Association Fee Includes
- Maintenance - Common Area, Management Fee, Reserves, Other
- Bathroom Features
- Double Sinks, Full on Ground Floor, Primary - Oversized Tub, Primary - Stall Shower(s), Showers over Tubs - 2+, Tile
- Bedroom Description
- Ground Floor Bedroom, Primary Suite / Retreat, Walk-in Closet
- Cooling System
- Ceiling Fan, Central AC, Multi-Zone
- Days On Market
- Unknown
- Energy Features
- Double Pane Windows, Energy Star Appliances
- Family Room
- Separate Family Room
- Fence
- Fenced, Gate
- Fireplace Description
- Family Room
- Floor Covering
- Carpet, Tile, Wood, Other
- Foundation
- Concrete Slab
- Garage Parking
- Detached Garage, Electric Gate, Gate / Door Opener
- Heating System
- Heating - 2+ Zones
- Laundry Facilities
- Dryer, Electricity Hookup (220V), In Utility Room, Inside, Tub / Sink, Washer
- Living Area
- 3,541
- Lot Description
- Grade - Level
- Lot Size
- 9,017
- Neighborhood
- Livermore
- Other Rooms
- Laundry Room, Storage
- Other Utilities
- Public Utilities
- Pool Description
- Pool - Cover, Pool - In Ground, Spa - Above Ground, Spa / Hot Tub
- Roof
- Tile
- Sewer
- Sewer - Public
- Style
- Mediterranean
- Unincorporated Yn
- Yes
- View
- Neighborhood, Vineyard
- Zoning
- R1-8
Mortgage Calculator
 The data relating to real estate for sale on this display comes in part from the Internet Data Exchange program of the MLSListingsTM MLS system. Real estate listings held by brokerage firms other than Real Estate Company are marked with the Internet Data Exchange and detailed information about them includes the names of the listing brokers and listing agents.
Based on information from MLSListings MLS as of . All data, including all measurements and calculations of area, is obtained from various sources and has not been, and will not be, verified by broker or MLS. All information should be independently reviewed and verified for accuracy. Properties may or may not be listed by the office/agent presenting the information.
Copyright 2026 MLSListings Inc. All rights reserved