440 Benefit CT, San Jose, CA 95133
- $1,055,000
- 3
- BD
- 2
- BA
- 1,041
- SqFt


Listed by Keith Walker, 408-314-4747 from Intero Real Estate Services
(If provided) CoList: Anh Dao Tran from Intero Real Estate Services
Sold listing courtesy of Keith Walker from NTERO
- Sold Price
- $1,055,000
- List Price
- $899,000
- Closing Date
- May 08, 2024
- MLS#
- ML81961943
- Status
- SOLD
- Bedrooms
- 3
- Total Bathrooms
- 2
- Full Bathrooms
- 2
- Sqft. of Residence
- 1,041
- Lot Size
- 5,663
- Listing Area
- Berryessa
- Year Built
- 1978
Property Description
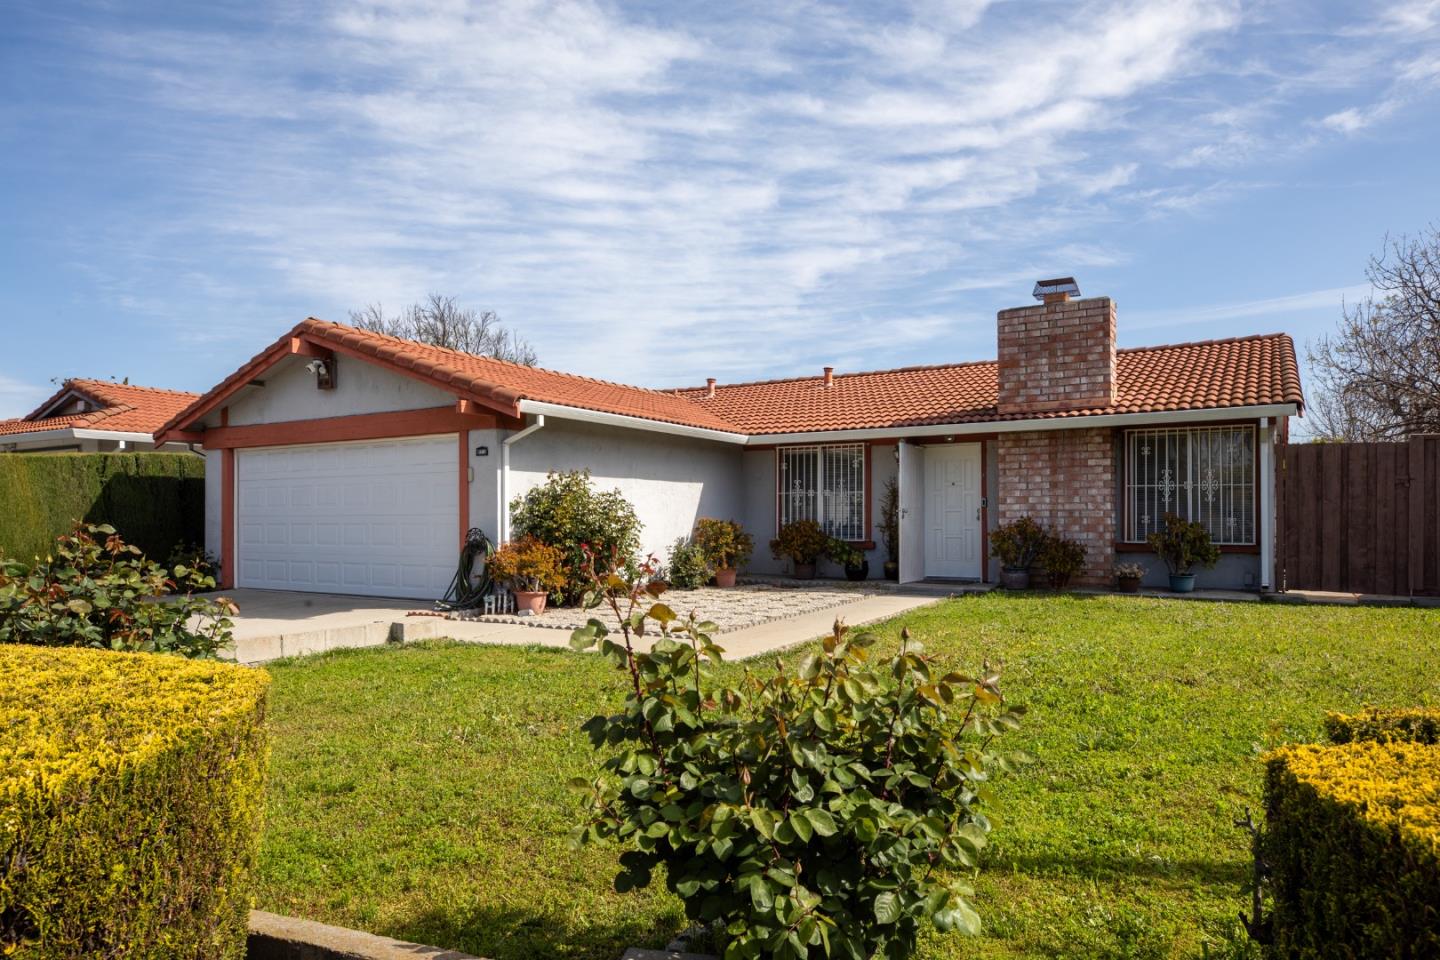
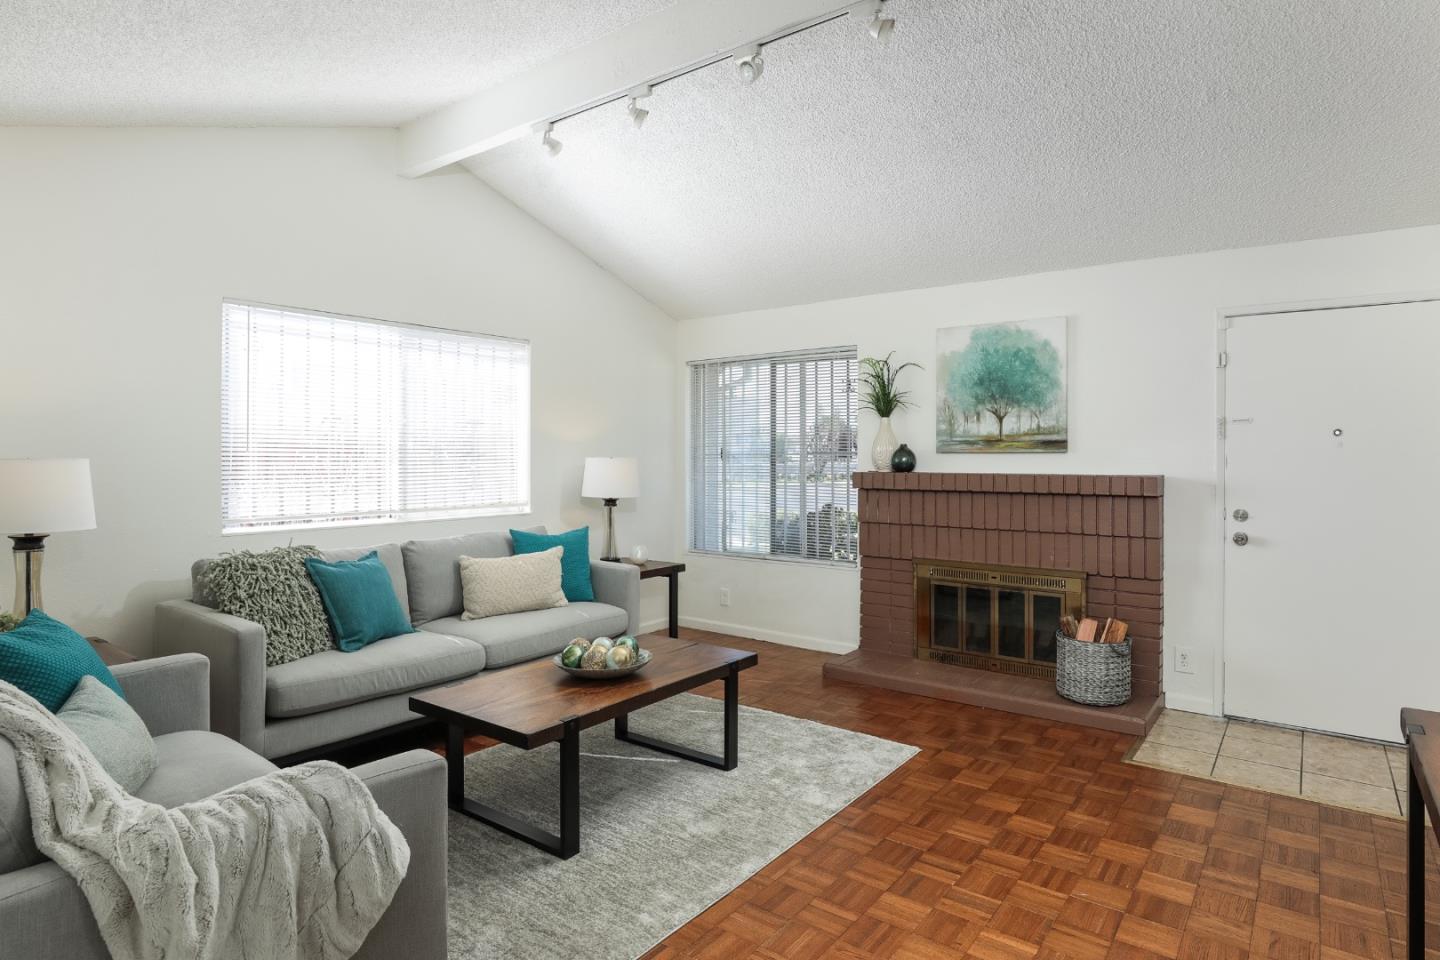
TOP FEATURES OF THIS HOME INCLUDE: 1- Welcome to this charming starter home located on a corner lot in a lovely neighborhood, presenting an enticing opportunity for both first-time buyers and savvy investors alike 2- Conveniently located close to schools, serene Overfelt Gardens, shopping centers and a variety of dining options, this property offers the perfect blend of comfort and convenience 3- As you step inside, you're greeted by an inviting interior, where fresh carpeting adds to the cozy ambiance 4- The sunlit kitchen boasts a sliding door providing easy access to the backyarda perfect setup for indoor-outdoor living 5- A standout feature of this residence is the adaptable garage conversion, offering versatility to accommodate your specific needs, whether it's a guest room, home office, or hobby space. 6- Outside, the fenced backyard boasts several fruit trees, ensuring privacy and security for outdoor activities and gatherings 7- Further enhancing the appeal of this home are its central AC, double pane windows, and durable tile roof, providing comfort and efficiency year-round
/u.realgeeks.media/sanjoserealestatepro/Header_Logo-min.png)
Additional Information
- Acres
- 0.13
- Age
- 46
- Amenities
- Vaulted Ceiling
- Bathroom Features
- Primary - Stall Shower(s), Shower over Tub - 1
- Bedroom Description
- Ground Floor Bedroom, Primary Bedroom on Ground Floor
- Cooling System
- Central AC
- Days On Market
- Unknown
- Family Room
- No Family Room
- Fence
- Wood
- Fireplace Description
- Wood Burning
- Floor Covering
- Carpet, Laminate, Tile, Wood
- Foundation
- Concrete Slab
- Garage Parking
- Attached Garage
- Heating System
- Central Forced Air
- Laundry Facilities
- Electricity Hookup (220V), In Utility Room
- Living Area
- 1,041
- Lot Description
- Grade - Level
- Lot Size
- 5,663
- Neighborhood
- Berryessa
- Other Rooms
- Storage
- Other Utilities
- Public Utilities
- Roof
- Tile
- Sewer
- Sewer - Public
- Style
- Ranch
- View
- Neighborhood
- Zoning
- R1-8
Mortgage Calculator
 The data relating to real estate for sale on this display comes in part from the Internet Data Exchange program of the MLSListingsTM MLS system. Real estate listings held by brokerage firms other than Real Estate Company are marked with the Internet Data Exchange and detailed information about them includes the names of the listing brokers and listing agents.
Based on information from MLSListings MLS as of . All data, including all measurements and calculations of area, is obtained from various sources and has not been, and will not be, verified by broker or MLS. All information should be independently reviewed and verified for accuracy. Properties may or may not be listed by the office/agent presenting the information.
Copyright 2026 MLSListings Inc. All rights reserved