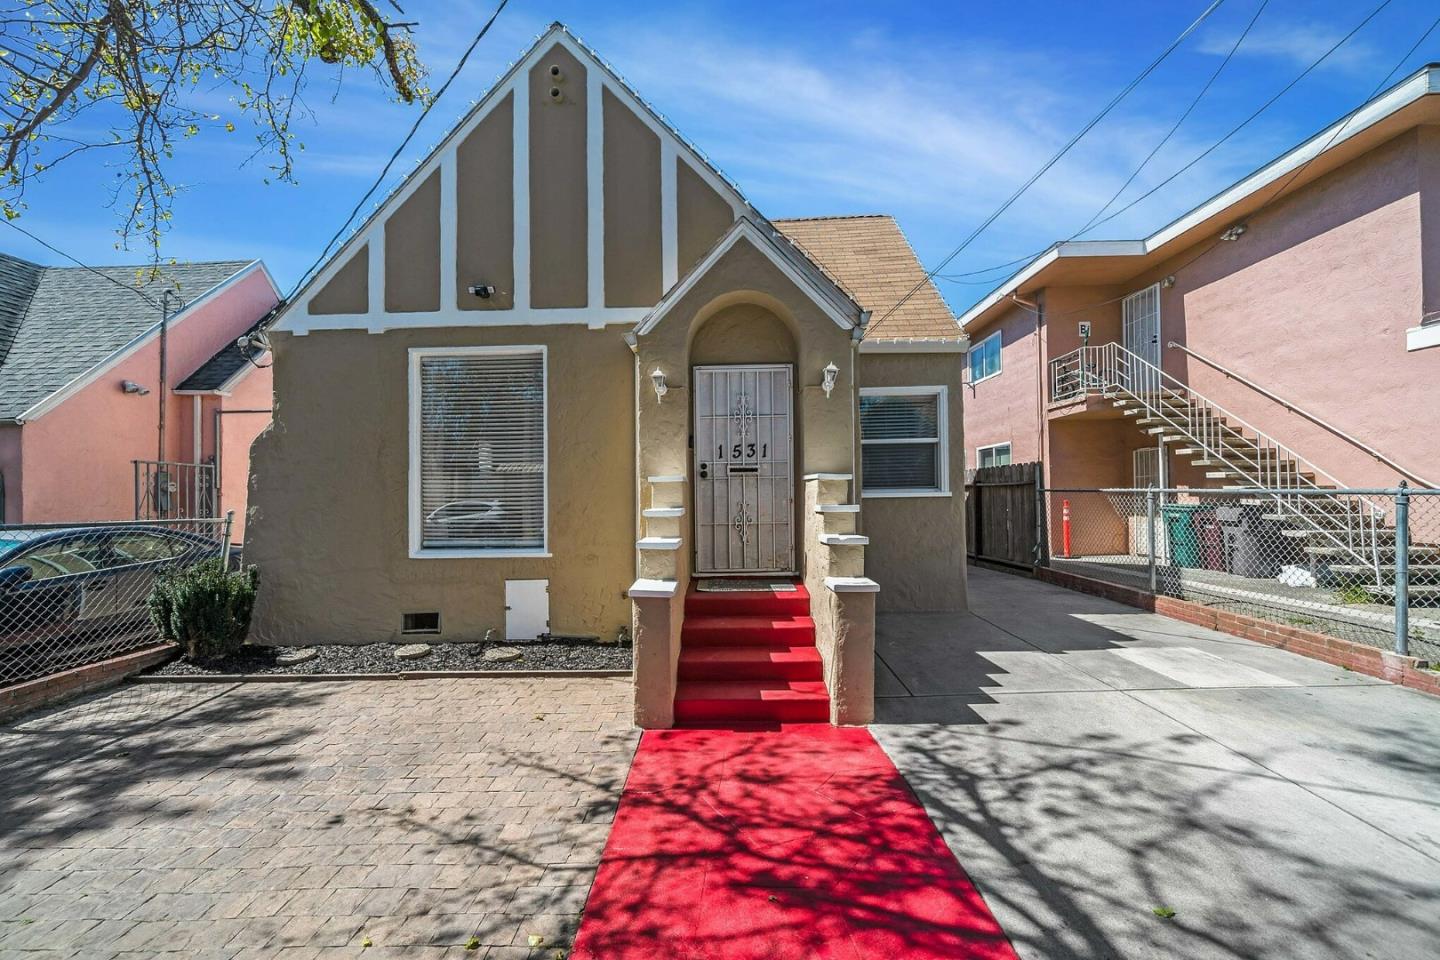
1531 77th AVE, Oakland, CA 94621
- $630,000
- 4
- BD
- 3
- BA
- 1,237
- SqFt
Listed by Ernest Salinas, 415-608-3040 from eXp Realty of California Inc
(If provided) CoList: from
Sold listing courtesy of Ernest Salinas from EXPCA
- Sold Price
- $630,000
- List Price
- $599,000
- Closing Date
- Sep 20, 2024
- MLS#
- ML81962125
- Status
- SOLD
- Bedrooms
- 4
- Total Bathrooms
- 3
- Full Bathrooms
- 2
- Partial Bathrooms
- 1
- Sqft. of Residence
- 1,237
- Additional Sqft.
- 368
- Lot Size
- 3,325
- Year Built
- 1936
Property Description
SEWER & SIDEWALK is CERTIFIED! ADU-MOTHER-IN-LAW UNIT. Capture the essence of everyday elegance in this beautifully constructed home nestled in the serene neighborhood of Arroyo Viejo. From the moment you set foot on this property, you will feel a sense of pride and ownership that carries through to every detail of this splendid abode. With 3 full size bedrooms, this home presents an ideal balance between comfort and convenience. An updated bathroom amplifies the luxury of this living space, boasting a fresh, modern appeal. Original hardwood seamlessly flows from one room to another, creating a harmonious color scheme that is enhanced by the brilliant natural light filtering through the dual pane windows. No need to worry about sweltering summer days because your new home is fitted with ceiling fans to keep the air circulating for added comfort. Recent upgrades in the plumbing system ensure that tasks such as showering and cleaning are a breeze. This haven comes with the added advantage of having all existing appliances included in the purchase. The property also offers parking spaces. As a fantastic bonus, there's a 1 BEDROOM, 1 BATH ADU/MOTHER-IN-LAW UNIT at the rear, perfect for hosting guests or as an extra source of income. Don't miss this hidden Gem......
/u.realgeeks.media/sanjoserealestatepro/Header_Logo-min.png)
Additional Information
- Acres
- 0.08
- Age
- 88
- Amenities
- Security Gate
- Bathroom Features
- Granite, Shower and Tub, Updated Bath
- Cooling System
- Ceiling Fan
- Days On Market
- Unknown
- Family Room
- Separate Family Room
- Fence
- Chain Link, Fenced Back
- Fireplace Description
- Family Room
- Floor Covering
- Tile, Wood
- Foundation
- Crawl Space, Pillars / Posts / Piers
- Garage Parking
- Drive Through
- Heating System
- Central Forced Air
- Laundry Facilities
- Washer / Dryer
- Living Area
- 1,237
- Lot Description
- Grade - Level
- Lot Size
- 3,325
- Other Utilities
- Public Utilities
- Roof
- Shingle
- Sewer
- Sewer - Public
- Style
- Cottage
- Unincorporated Yn
- Yes
- Zoning
- SFR
Mortgage Calculator
 The data relating to real estate for sale on this display comes in part from the Internet Data Exchange program of the MLSListingsTM MLS system. Real estate listings held by brokerage firms other than Real Estate Company are marked with the Internet Data Exchange and detailed information about them includes the names of the listing brokers and listing agents.
Based on information from MLSListings MLS as of . All data, including all measurements and calculations of area, is obtained from various sources and has not been, and will not be, verified by broker or MLS. All information should be independently reviewed and verified for accuracy. Properties may or may not be listed by the office/agent presenting the information.
Copyright 2026 MLSListings Inc. All rights reserved