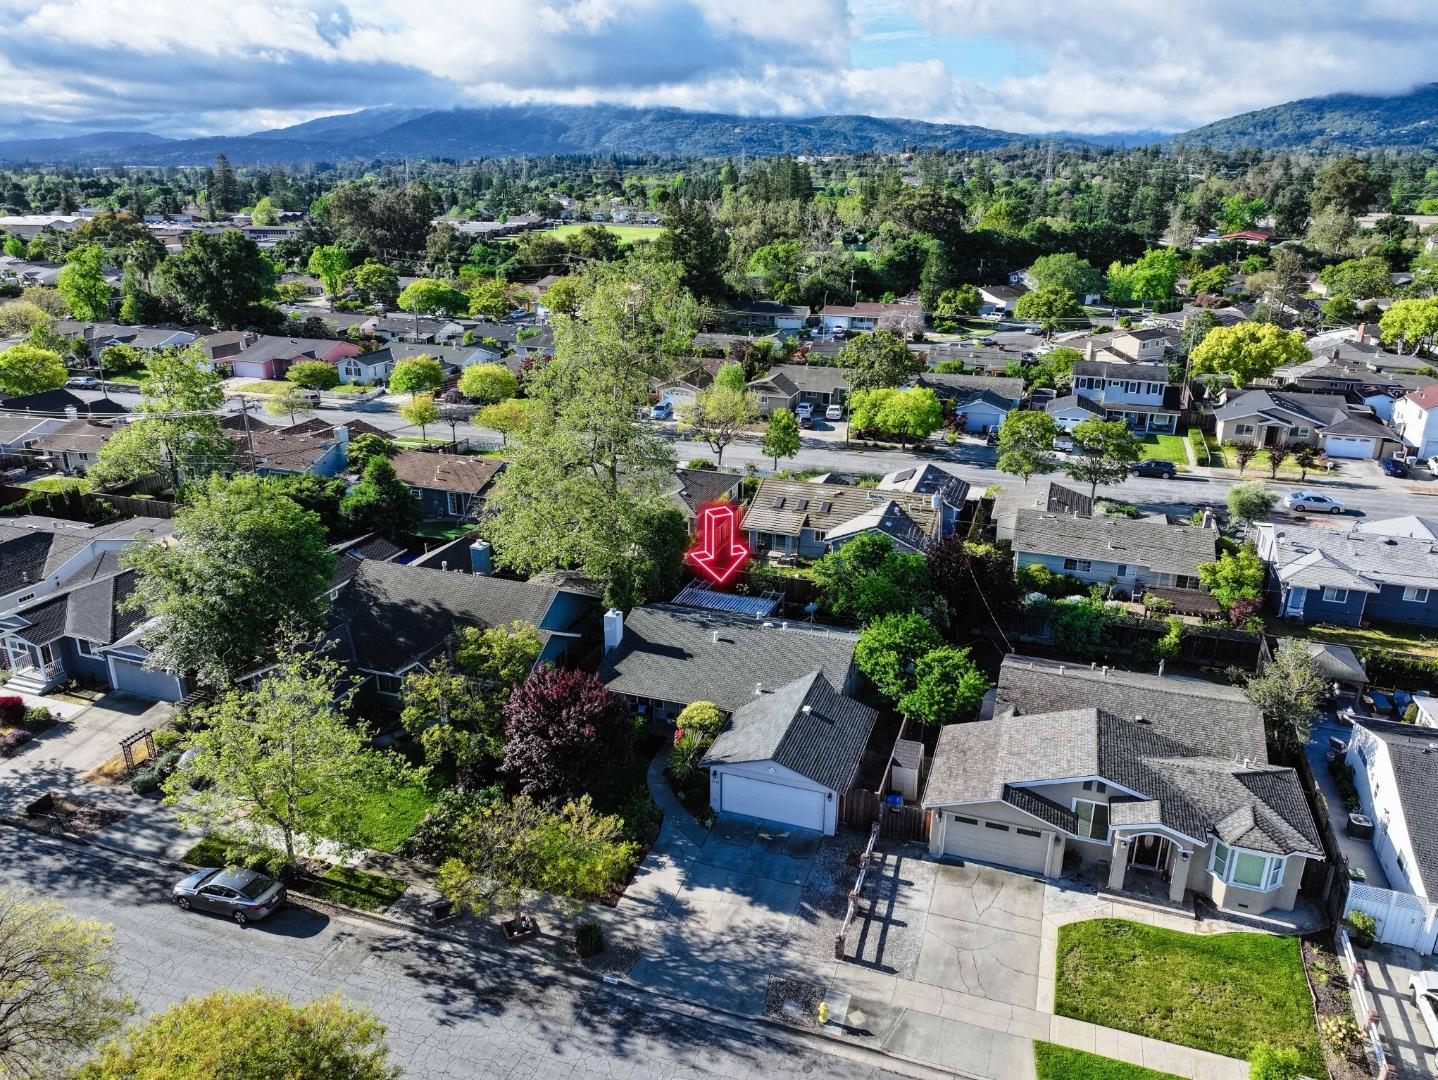
5096 Tisdale WAY, San Jose, CA 95130
- $2,220,000
- 3
- BD
- 2
- BA
- 1,127
- SqFt



Listed by Slater Thomson Team, 408-205-3758 from Intero Real Estate Services
(If provided) CoList: from
Sold listing courtesy of Sunita Merchia from SMERC
- Sold Price
- $2,220,000
- List Price
- $1,898,000
- Closing Date
- May 22, 2024
- MLS#
- ML81962189
- Status
- SOLD
- Bedrooms
- 3
- Total Bathrooms
- 2
- Full Bathrooms
- 2
- Sqft. of Residence
- 1,127
- Lot Size
- 6,000
- Listing Area
- Campbell
- Year Built
- 1959
Property Description
Great updated home with hardwood floors, upgraded interior doors and trim, modern kitchen with quartz counters and newer appliances. Beautiful established lush landscaping. Minutes to schools, West Valley College, YMCA and shopping. Located on a peaceful street in a lovely neighborhood bordering Los Gatos, Saratoga and Campbell. Wonderful curb appeal draws you in and leads you to a spacious porch bordered by lush established plants. The living room offers a huge picture window view of the beautiful front yard as well as an attractive log burning fireplace and rich hardwood floors. The spacious kitchen has been updated with appealing quartz countertops and newer appliances. Another outdoor delight awaits as you step out from the dining room to the large covered patio. Enjoy warm summer evenings with family and friends while children and/or pets play on the fabulous lawn. Elegant crown molding, columns, arch panel doors and updated trim can be found throughout. The 2 car attached garage has been recently finished with sheetrock and epoxy floors making it ideal for multiple uses. Perhaps a playroom for the kids when not in use for vehicle storage.
/u.realgeeks.media/sanjoserealestatepro/Header_Logo-min.png)
Additional Information
- Acres
- 0.14
- Age
- 65
- Bathroom Features
- Full on Ground Floor, Primary - Stall Shower(s), Shower over Tub - 1
- Bedroom Description
- Primary Bedroom on Ground Floor, Primary Suite / Retreat
- Cooling System
- Central AC
- Days On Market
- Unknown
- Family Room
- No Family Room
- Fireplace Description
- Wood Burning
- Floor Covering
- Hardwood, Tile
- Foundation
- Concrete Perimeter
- Garage Parking
- Attached Garage
- Heating System
- Central Forced Air - Gas
- Laundry Facilities
- In Garage, Washer / Dryer
- Living Area
- 1,127
- Lot Description
- Grade - Level
- Lot Size
- 6,000
- Neighborhood
- Campbell
- Other Utilities
- Public Utilities
- Roof
- Composition
- Sewer
- Sewer - Public
- Unincorporated Yn
- Yes
- View
- Neighborhood
- Zoning
- R1-8
Mortgage Calculator
 The data relating to real estate for sale on this display comes in part from the Internet Data Exchange program of the MLSListingsTM MLS system. Real estate listings held by brokerage firms other than Real Estate Company are marked with the Internet Data Exchange and detailed information about them includes the names of the listing brokers and listing agents.
Based on information from MLSListings MLS as of . All data, including all measurements and calculations of area, is obtained from various sources and has not been, and will not be, verified by broker or MLS. All information should be independently reviewed and verified for accuracy. Properties may or may not be listed by the office/agent presenting the information.
Copyright 2026 MLSListings Inc. All rights reserved