816 Nevada AVE, San Mateo, CA 94402
- $3,000,000
- 3
- BD
- 3
- BA
- 2,230
- SqFt






Listed by Cat Greely, 650-937-9885 from Better Homes and Gardens RE Reliance
(If provided) CoList: from
Sold listing courtesy of Chris A. Sabido from EXPCA
- Sold Price
- $3,000,000
- List Price
- $2,988,888
- Closing Date
- May 21, 2024
- MLS#
- ML81962251
- Status
- SOLD
- Bedrooms
- 3
- Total Bathrooms
- 3
- Full Bathrooms
- 3
- Sqft. of Residence
- 2,230
- Lot Size
- 7,475
- Listing Area
- Baywood Knolls
- Year Built
- 1941
Property Description
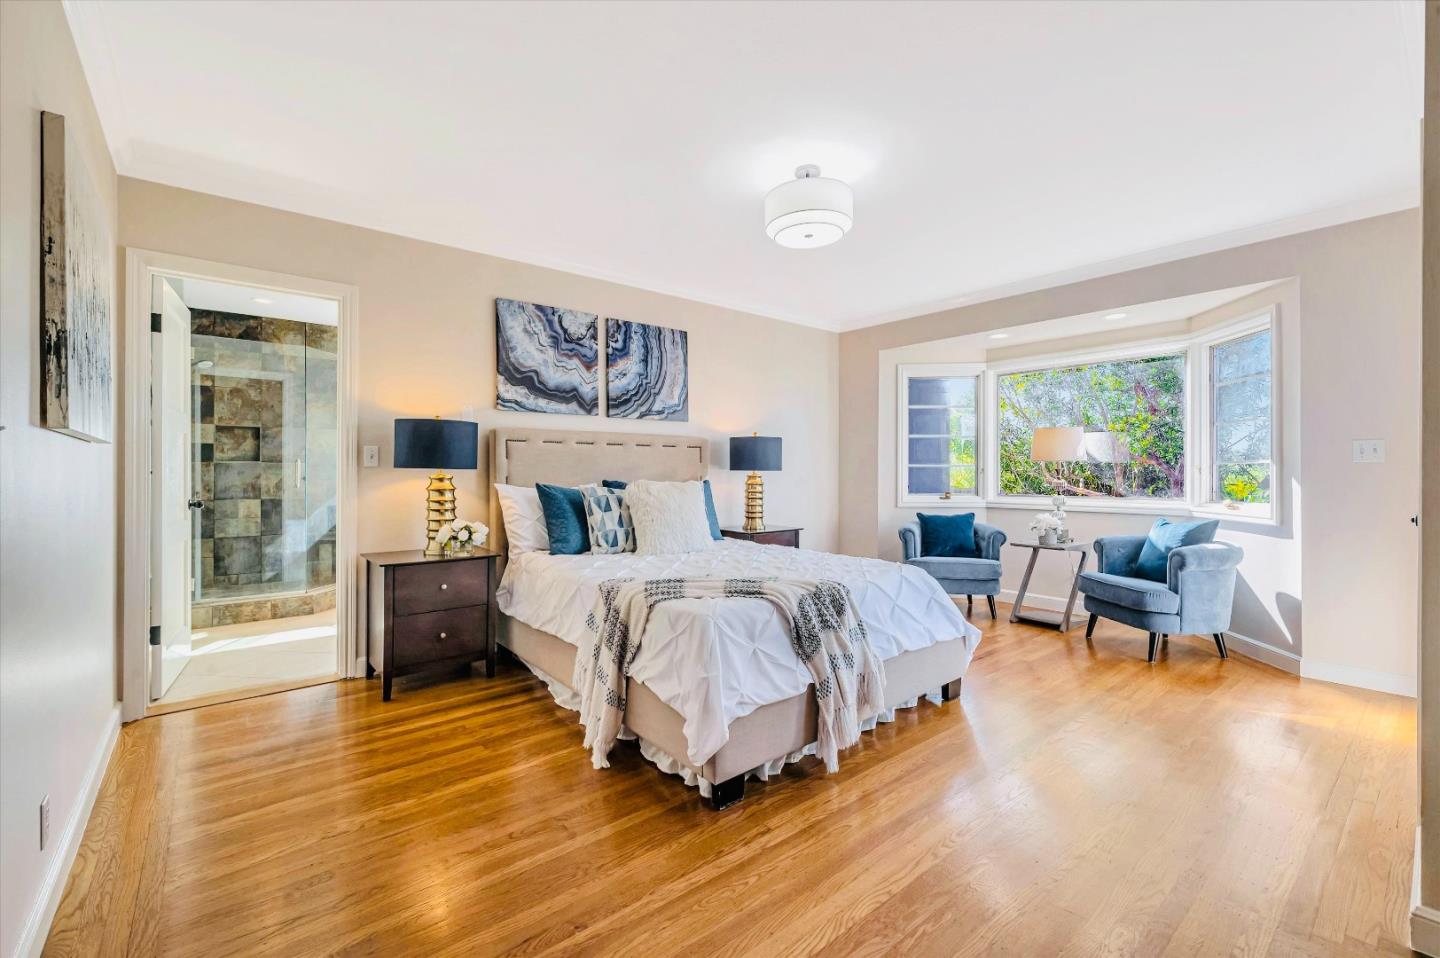
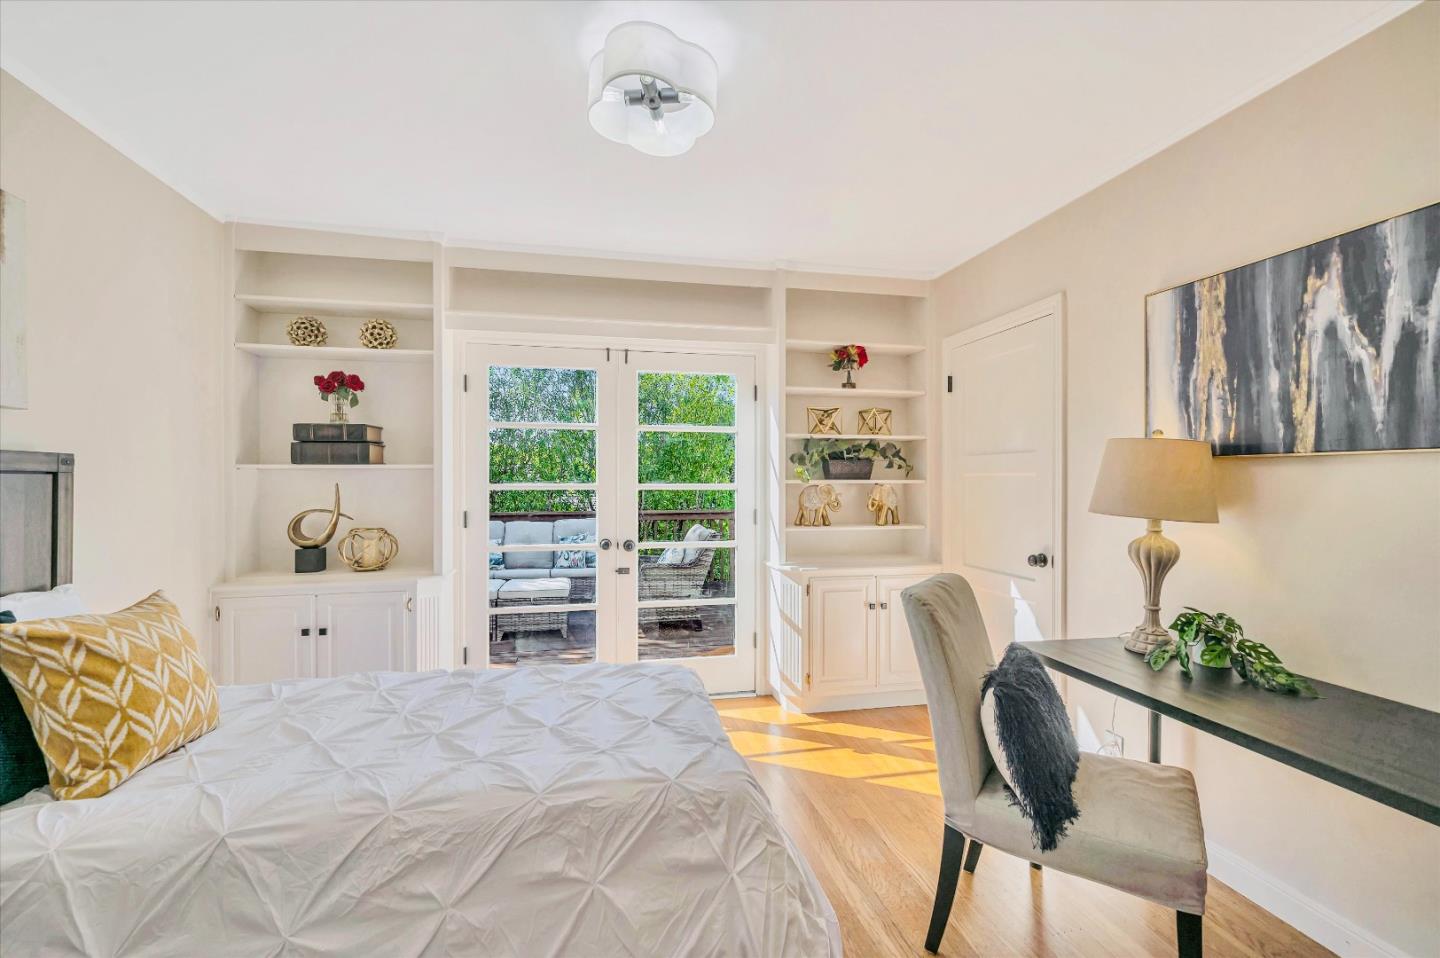
Relax into your Bay Area dream in this stunning English Tudor! This meticulously maintained gem offers timeless charm with modern comfort (remodeled kitchen, baths, & smart features). Unwind in your luxurious master suite with a serene garden view and spa-like bathroom with walk-in closet. French doors open to a private deck & backyard oasis, perfect for entertaining or savoring a morning cup of tea. The sun-drenched 2nd bedroom features built-in bookshelves and deck access. Entertain guests & enjoy delicious fruit from the mature apple, pear & lemon trees, with plenty of space to dream up your own backyard garden. Need flexibility? The third bedroom with attached bath & a large partitionable living room adapt to your family's needs. Plus, take in a glimpse of breathtaking SF Bay views from the formal dining room. The separate garage (ample storage) presents potential as a game room or home gym or private retreat. Peace of mind comes with a recent earthquake retrofit and quality roof. With two-story potential, there's the possibility for spectacular views. This tranquil, sought-after neighborhood is steps from highly ranked schools and is perfect for leisurely walks to downtown dining destinations or into the hills for exercise. Come make this home yours!
/u.realgeeks.media/sanjoserealestatepro/Header_Logo-min.png)
Additional Information
- Acres
- 0.17
- Age
- 83
- Amenities
- Bay Window, Walk-in Closet
- Bathroom Features
- Double Sinks, Granite, Primary - Sunken Tub, Stall Shower, Tile, Updated Bath
- Bedroom Description
- More than One Primary Bedroom on Ground Floor, Walk-in Closet
- Cooling System
- None
- Days On Market
- Unknown
- Energy Features
- Double Pane Windows, Energy Star Lighting
- Family Room
- No Family Room
- Fence
- Fenced Back, Wood
- Floor Covering
- Carpet, Hardwood, Tile, Vinyl / Linoleum
- Foundation
- Concrete Perimeter, Post and Beam, Quake Bracing, Raised
- Garage Parking
- Attached Garage, On Street
- Heating System
- Central Forced Air
- Laundry Facilities
- Inside, Washer / Dryer
- Living Area
- 2,230
- Lot Size
- 7,475
- Neighborhood
- Baywood Knolls
- Other Rooms
- Attic, Basement - Unfinished, Formal Entry, Loft, Office Area, Storage
- Other Utilities
- Public Utilities
- Roof
- Composition
- Sewer
- Sewer - Public
- Style
- Tudor
- Unincorporated Yn
- Yes
- View
- Bay View, View of City Lights, Hills, Neighborhood
- Zoning
- R10006
Mortgage Calculator
 The data relating to real estate for sale on this display comes in part from the Internet Data Exchange program of the MLSListingsTM MLS system. Real estate listings held by brokerage firms other than Real Estate Company are marked with the Internet Data Exchange and detailed information about them includes the names of the listing brokers and listing agents.
Based on information from MLSListings MLS as of . All data, including all measurements and calculations of area, is obtained from various sources and has not been, and will not be, verified by broker or MLS. All information should be independently reviewed and verified for accuracy. Properties may or may not be listed by the office/agent presenting the information.
Copyright 2026 MLSListings Inc. All rights reserved