1406 Shore DR, San Jose, CA 95131
- $1,080,000
- 2
- BD
- 2
- BA
- 1,371
- SqFt




Listed by Sophie Shen, 408-799-2558 from Keller Williams Thrive
(If provided) CoList: from
Sold listing courtesy of Casey Nguyen from KWSV
- Sold Price
- $1,080,000
- List Price
- $968,000
- Closing Date
- May 28, 2024
- MLS#
- ML81962388
- Status
- SOLD
- Bedrooms
- 2
- Total Bathrooms
- 2
- Full Bathrooms
- 2
- Sqft. of Residence
- 1,371
- Year Built
- 2014
Property Description
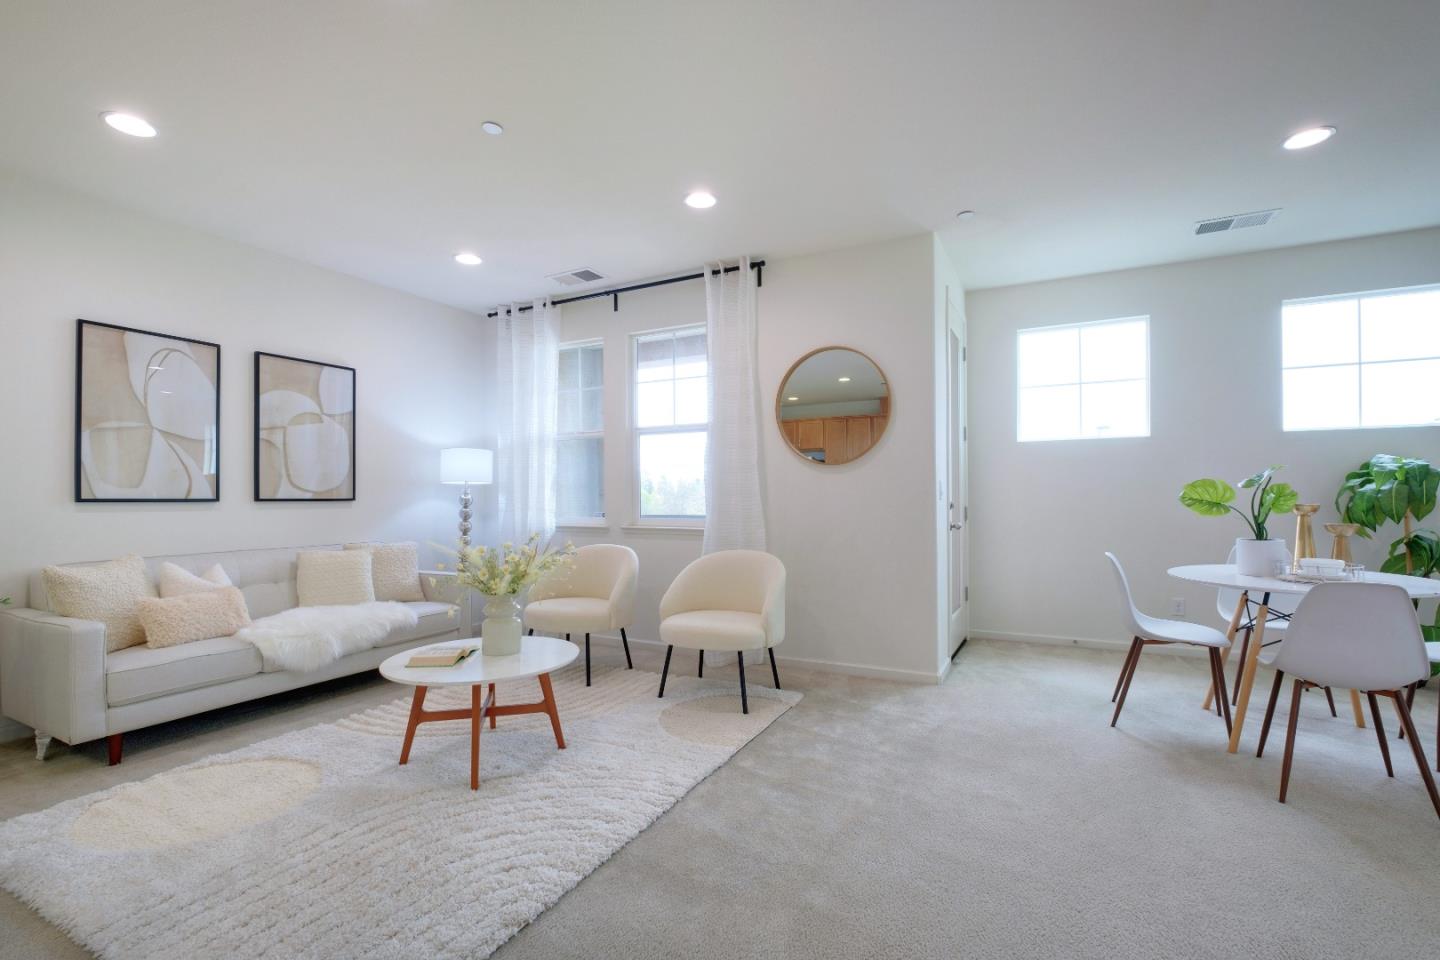
*Tastefully upgraded with over $10K+ in builder enhancements for a truly refined living experience. From the plush carpets underfoot to the striking stair rail and beautifully tiled entries at the front and garage.*Step inside to discover a luminous open-concept living space that effortlessly combines the living, dining, and kitchen areas into a cohesive and inviting environment. The modern kitchen is a culinary delight, featuring upscale 42-inch upper cabinets and a sophisticated Caesarstone countertop complemented by stylish backsplash tiles. Stainless steel kitchen appliances and chic pendant lights over the kitchen island. *Energy-efficient dual-pane windows and ample recessed lighting throughout the home. Spacious master suite with a walk-in closet & an elegant dual-sink master bathroom. *Attached 2-car garage with side-by-side parking and convenient in-house laundry facilities. *Short walk to Safeway and close to a variety of coffee shops, restaurants, and retail stores including Ranch 99 and Costco. Close to Townsend Park and the San Jose Municipal Golf Course. Proximity to the SJ International Airport, BART station, and top tech firms such as Google, Amazon, and Apples North San Jose campus. *Top-rated Vinci Park Elementary School (Great School Rating 8/10) nearby.
/u.realgeeks.media/sanjoserealestatepro/Header_Logo-min.png)
Additional Information
- Age
- 10
- Association Fee
- $221
- Association Fee Includes
- Maintenance - Common Area
- Bathroom Features
- Double Sinks, Tub
- Bedroom Description
- Walk-in Closet
- Building Name
- KB Home
- Cooling System
- Central AC
- Days On Market
- Unknown
- Energy Features
- Ceiling Insulation, Double Pane Windows, Energy Star Appliances, Thermostat Controller
- Family Room
- Other
- Floor Covering
- Carpet, Tile, Vinyl / Linoleum
- Foundation
- Concrete Slab
- Garage Parking
- Attached Garage
- Heating System
- Other
- Laundry Facilities
- Washer / Dryer
- Living Area
- 1,371
- Neighborhood
- Berryessa
- Other Utilities
- Individual Electric Meters, Individual Gas Meters
- Roof
- Shingle
- Sewer
- Sewer - Public
- Unincorporated Yn
- Yes
- Year Built
- 2014
- Zoning
- M1
Mortgage Calculator
 The data relating to real estate for sale on this display comes in part from the Internet Data Exchange program of the MLSListingsTM MLS system. Real estate listings held by brokerage firms other than Real Estate Company are marked with the Internet Data Exchange and detailed information about them includes the names of the listing brokers and listing agents.
Based on information from MLSListings MLS as of . All data, including all measurements and calculations of area, is obtained from various sources and has not been, and will not be, verified by broker or MLS. All information should be independently reviewed and verified for accuracy. Properties may or may not be listed by the office/agent presenting the information.
Copyright 2026 MLSListings Inc. All rights reserved