1610 Heritage Bay CT 6, San Jose, CA 95138
- $2,350,000
- 5
- BD
- 5
- BA
- 3,188
- SqFt




Listed by Ralph & Rachel, 408-807-3073 from Compass
(If provided) CoList: from
Sold listing courtesy of Ralph & Rachel from APR
- Sold Price
- $2,350,000
- List Price
- $2,399,000
- Closing Date
- Jun 17, 2024
- MLS#
- ML81962484
- Status
- SOLD
- Bedrooms
- 5
- Total Bathrooms
- 5
- Full Bathrooms
- 4
- Partial Bathrooms
- 1
- Sqft. of Residence
- 3,188
- Lot Size
- 6,098
- Listing Area
- Evergreen
- Year Built
- 2005
Property Description
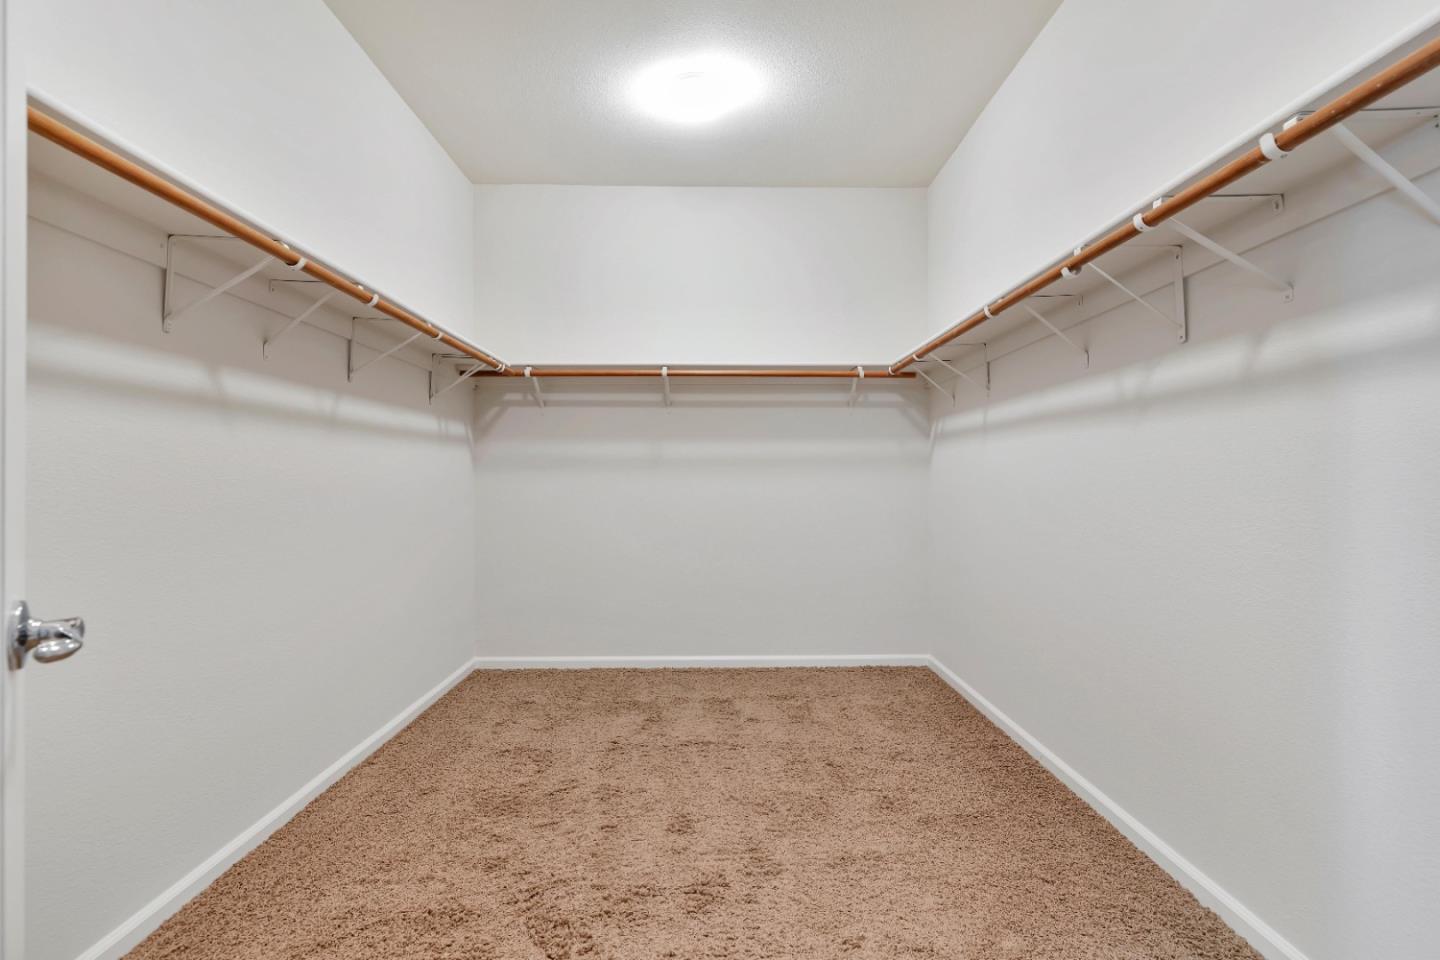
This beautiful spacious home of 5 bedrooms and 4.5 bathrooms includes a sizeable ground floor ensuite, great for multigenerational living or hosting guests. It is located on a quite cul de sac in The Ranch on Silver Creek community and has expansive views of the rolling Evergreen foothills. Beautiful engineered wood floors and crown molding welcomes you into the living room dining room combo. The kitchen has a large center island with breakfast bar seating, eat-in dining, SS appliances, slab granite countertops, decorative backsplash tiles, a large pantry, built in utility desk, and plenty of freshly painted cabinets for ample storage. Family room has a cozy fireplace and overlooks the rear yard. Expansive primary bedroom with gorgeous views has a large walk-in closet and primary bath with dual sinks and sunken tub. 2 bedrooms are adjoined by a jack and jill bathroom. Laundry room located on 2nd level. Freshly painted interior, owned Solar system, EV charger. Excellent rated schools; JFS Elementary, Chaboya middle and Silver Creek High. Close distance to highways and local shopping centers. An absolute must see!
/u.realgeeks.media/sanjoserealestatepro/Header_Logo-min.png)
Additional Information
- Acres
- 0.14
- Age
- 19
- Association Fee
- $400
- Association Fee Includes
- Landscaping / Gardening, Management Fee
- Bedroom Description
- Ground Floor Bedroom
- Building Name
- The Ranch on Silver Creek
- Cooling System
- Central AC
- Days On Market
- Unknown
- Family Room
- Kitchen / Family Room Combo
- Fence
- Fenced Back
- Fireplace Description
- Gas Starter
- Floor Covering
- Carpet, Laminate, Tile
- Foundation
- Concrete Slab
- Garage Parking
- Attached Garage
- Heating System
- Central Forced Air
- Laundry Facilities
- Inside
- Living Area
- 3,188
- Lot Size
- 6,098
- Neighborhood
- Evergreen
- Other Utilities
- Public Utilities, Solar Panels - Owned
- Roof
- Tile
- Sewer
- Sewer - Public
- View
- View of Mountains, Neighborhood
- Zoning
- R1
Mortgage Calculator
 The data relating to real estate for sale on this display comes in part from the Internet Data Exchange program of the MLSListingsTM MLS system. Real estate listings held by brokerage firms other than Real Estate Company are marked with the Internet Data Exchange and detailed information about them includes the names of the listing brokers and listing agents.
Based on information from MLSListings MLS as of . All data, including all measurements and calculations of area, is obtained from various sources and has not been, and will not be, verified by broker or MLS. All information should be independently reviewed and verified for accuracy. Properties may or may not be listed by the office/agent presenting the information.
Copyright 2026 MLSListings Inc. All rights reserved