1551 Siesta DR, Los Altos, CA 94024
- $6,550,000
- 4
- BD
- 5
- BA
- 3,242
- SqFt




Listed by Wen Zhao, 408-685-1568 from Compass
(If provided) CoList: Lisa L. Yang from Compass
Sold listing courtesy of Victoria Chuang from CBR
- Sold Price
- $6,550,000
- List Price
- $6,680,000
- Closing Date
- Sep 19, 2024
- MLS#
- ML81962498
- Status
- SOLD
- Bedrooms
- 4
- Total Bathrooms
- 5
- Full Bathrooms
- 4
- Partial Bathrooms
- 1
- Sqft. of Residence
- 3,242
- Lot Size
- 10,934
- Listing Area
- South Of El Monte
- Year Built
- 1955
Property Description
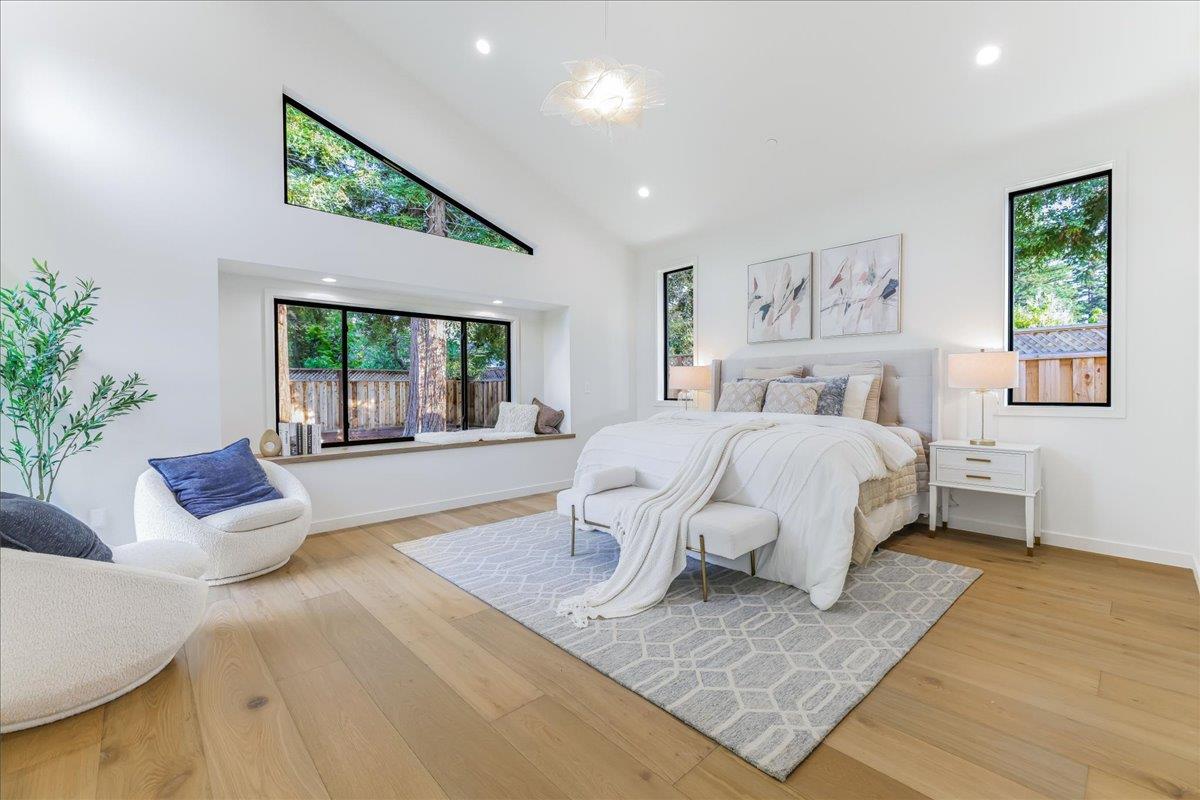
Our hidden gem in the tranquil center of Los Altos transports you to a world of elegance and sophistication. This meticulously designed home combines modern luxury with timeless charm. Using a smart home system, this house offers novel convenience with Lutron lighting, BOSE audio systems, and Google Nest security cameras, all accessible via fingertips or voice. In the kitchen, Crystal Kitchen Cabinets, Tom Dixon Melt Lights, and Thermador appliances showcase sophisticated craftsmanship. A magnificent Spanish Neolith countertop and backsplash elevate the room, creating a breathtaking kitchen atmosphere. The living area features soaring 13-foot ceilings and an open floor design ideal for celebrations. Huge sliding doors connect you with natural sunlight and aroma. The powder room includes a unique Italian Gessi Faucet, with just a creative touch. The master bathroom features Crystal cabinets and an aesthetically appealing Axor faucet. Modern Marvin windows surround the house. Even the landscaping is carefully selected. Whether it's a casual barbecue or a life-size chess match, this yard has it all! This home is more than just a house; its Los Altos location serves easy access to Marymeade Park, Oak Elementary, Mountain View High School, the Foothill Expressway, 85, and 280 Highway.
/u.realgeeks.media/sanjoserealestatepro/Header_Logo-min.png)
Additional Information
- Acres
- 0.25
- Age
- 69
- Cooling System
- Central AC
- Days On Market
- Unknown
- Family Room
- Kitchen / Family Room Combo
- Fireplace Description
- Family Room
- Foundation
- Crawl Space
- Garage Parking
- Attached Garage
- Heating System
- Central Forced Air - Gas
- Living Area
- 3,242
- Lot Size
- 10,934
- Neighborhood
- South Of El Monte
- Other Utilities
- Public Utilities
- Roof
- Composition, Metal
- Sewer
- Sewer - Public
- Unincorporated Yn
- Yes
- Zoning
- R1
Mortgage Calculator
 The data relating to real estate for sale on this display comes in part from the Internet Data Exchange program of the MLSListingsTM MLS system. Real estate listings held by brokerage firms other than Real Estate Company are marked with the Internet Data Exchange and detailed information about them includes the names of the listing brokers and listing agents.
Based on information from MLSListings MLS as of . All data, including all measurements and calculations of area, is obtained from various sources and has not been, and will not be, verified by broker or MLS. All information should be independently reviewed and verified for accuracy. Properties may or may not be listed by the office/agent presenting the information.
Copyright 2026 MLSListings Inc. All rights reserved