Share this with your friends


(408) 425-9359
Real Estate Company
34 Nogales LN, Morgan Hill, CA 95037
- $1,003,000
- 4
- BD
- 4
- BA
- 2,101
- SqFt
Listed by David Frazer, 408-930-2673 from Coldwell Banker Realty
(If provided) CoList: from
Sold listing courtesy of Syed Baqar from MXR
- Sold Price
- $1,003,000
- List Price
- $999,800
- Closing Date
- Jul 01, 2024
- MLS#
- ML81962500
- Status
- SOLD
- Bedrooms
- 4
- Total Bathrooms
- 4
- Full Bathrooms
- 3
- Partial Bathrooms
- 1
- Sqft. of Residence
- 2,101
- Year Built
- 2023
Property Description
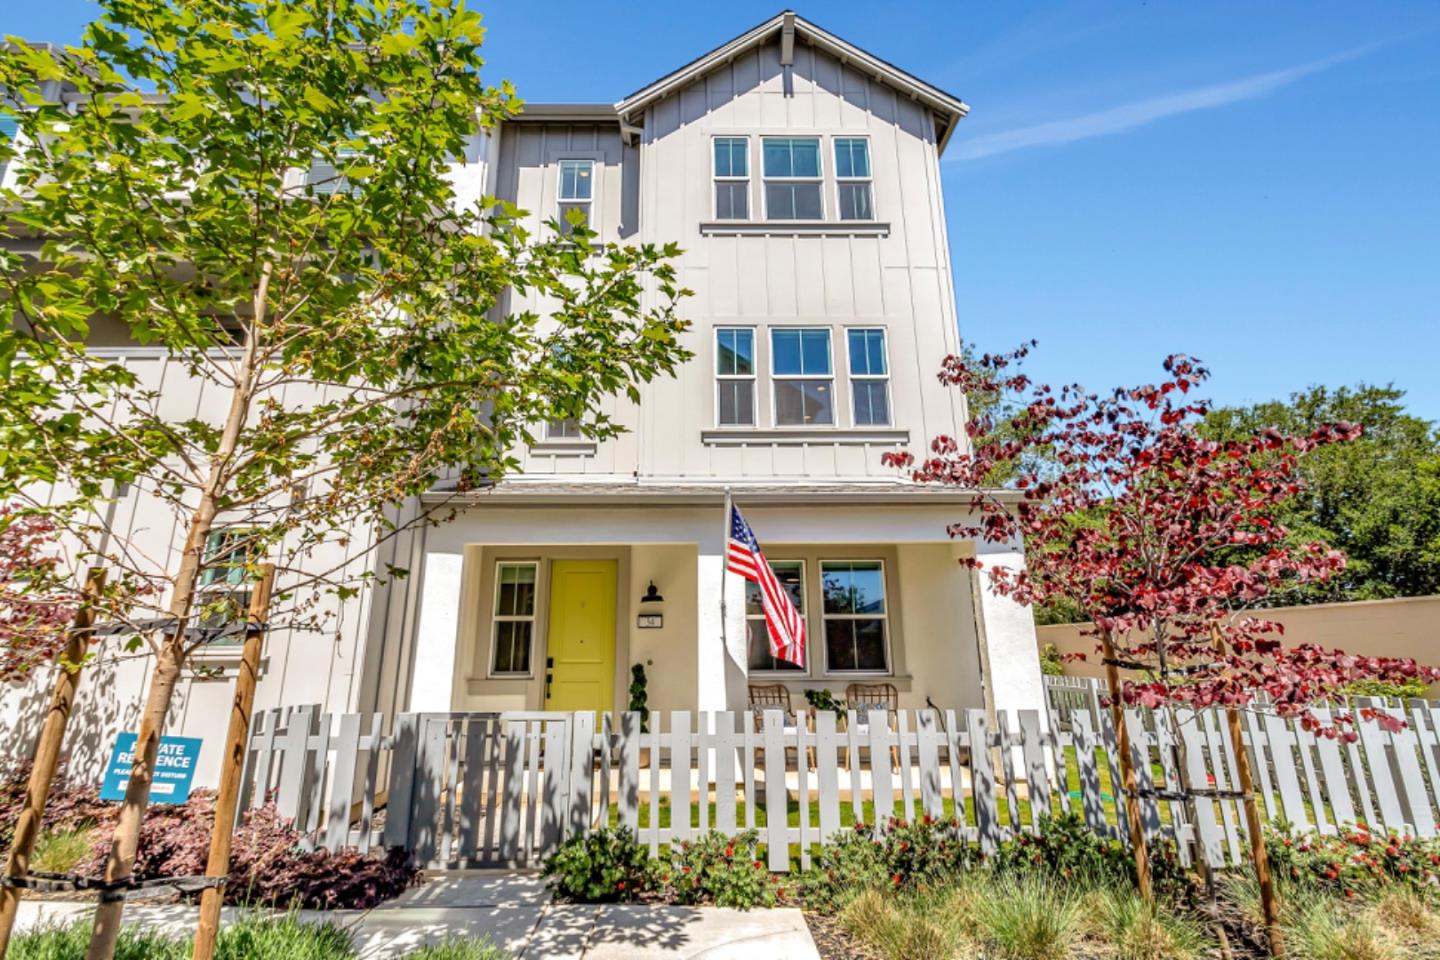
$75K price reduction! This nearly new townhome was completed in 2023 & is conveniently located less than 1 mile from Morgan Hill's vibrant downtown. As you approach 34 Nogales Lane, you're greeted by modern farmhouse architecture with a nostalgic picket fence enclosing almost 400 SqFt of front yard. Just imagine relaxing on the covered front porch with a glass of fresh lemonade or your favorite beverage! This end unit is nestled on the back side of the community with no rear neighbors, & offers an abundance of natural light. Inside you'll find 4 bedrooms with approx 2100 SqFt of living space plus a screened terrace on the second floor. And for those extended stay relatives, there's a guest suite on the ground level with a space saving Murphy Bed & full bathroom. The open concept design is ideal for entertaining, and this gem also features triple pane windows, recessed LED lighting, fire sprinklers, central AC, plank style flooring, slab kitchen counters, & stainless appliances. The primary suite offers a large walk-in closet, and there are ceiling fans in each bedroom & window blinds throughout the home. The solar system is owned & included, and don't forget the 2 car attached garage with epoxy floors & smart door opener. Plus the community pool & bocce court are coming soon!
/u.realgeeks.media/sanjoserealestatepro/Header_Logo-min.png)
Additional Information
- Age
- 1
- Amenities
- High Ceiling, Walk-in Closet
- Association Fee
- $285
- Association Fee Includes
- Insurance - Common Area, Maintenance - Common Area, Pool, Spa, or Tennis
- Bathroom Features
- Double Sinks, Full on Ground Floor, Shower over Tub - 1, Stall Shower - 2+
- Bedroom Description
- Ground Floor Bedroom, More than One Primary Bedroom, Primary Bedroom on Ground Floor
- Building Name
- Jasper
- Cooling System
- Central AC
- Days On Market
- Unknown
- Energy Features
- Solar Power, Triple Pane Windows
- Family Room
- No Family Room
- Fence
- Wood
- Floor Covering
- Carpet, Other
- Foundation
- Concrete Slab
- Garage Parking
- Attached Garage
- Heating System
- Central Forced Air
- Laundry Facilities
- Electricity Hookup (110V), Electricity Hookup (220V), In Utility Room, Inside
- Living Area
- 2,101
- Lot Description
- Grade - Level
- Neighborhood
- Morgan Hill / Gilroy / San Martin
- Other Utilities
- Individual Electric Meters, Solar Panels - Owned
- Roof
- Composition
- Sewer
- Sewer - Public
- Unincorporated Yn
- Yes
- Year Built
- 2023
- Zoning
- ML
Mortgage Calculator
 The data relating to real estate for sale on this display comes in part from the Internet Data Exchange program of the MLSListingsTM MLS system. Real estate listings held by brokerage firms other than Real Estate Company are marked with the Internet Data Exchange and detailed information about them includes the names of the listing brokers and listing agents.
Based on information from MLSListings MLS as of . All data, including all measurements and calculations of area, is obtained from various sources and has not been, and will not be, verified by broker or MLS. All information should be independently reviewed and verified for accuracy. Properties may or may not be listed by the office/agent presenting the information.
Copyright 2026 MLSListings Inc. All rights reserved