13408 Christie DR, Saratoga, CA 95070
- $2,850,000
- 4
- BD
- 2
- BA
- 1,504
- SqFt




Listed by David & Sunny, 650-489-6251 from Compass
(If provided) CoList: from
Sold listing courtesy of Rajvi Rivero from APR
- Sold Price
- $2,850,000
- List Price
- $1,998,000
- Closing Date
- May 23, 2024
- MLS#
- ML81962576
- Status
- SOLD
- Bedrooms
- 4
- Total Bathrooms
- 2
- Full Bathrooms
- 2
- Sqft. of Residence
- 1,504
- Additional Sqft.
- 252
- Lot Size
- 7,841
- Listing Area
- Saratoga
- Year Built
- 1954
Property Description
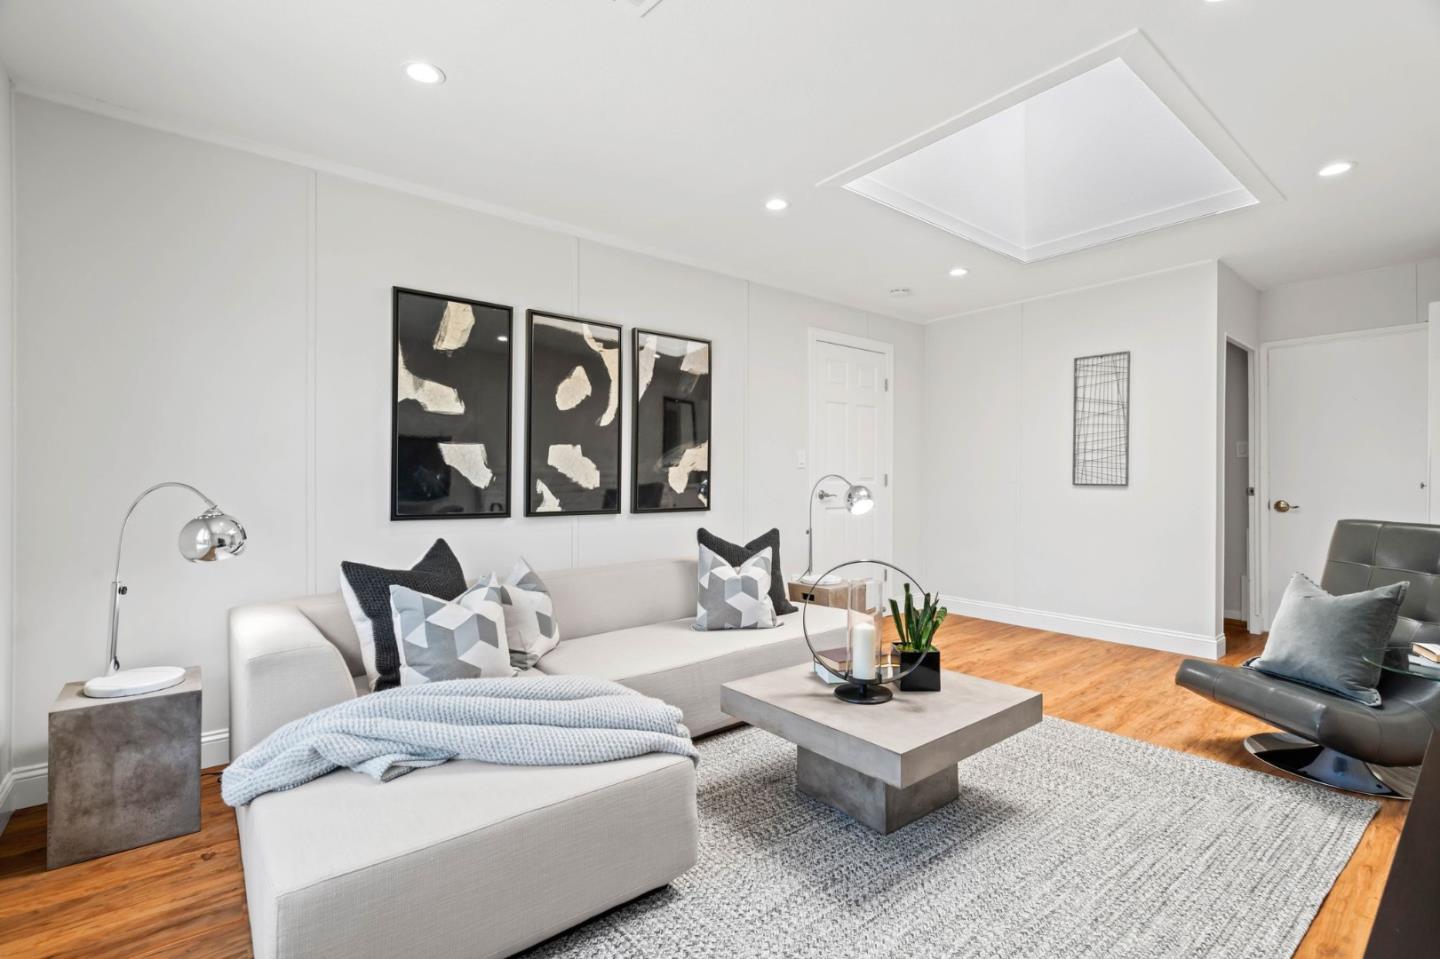
Located on a quiet & peaceful private cul-de-sac, this traditional home has been transformed with stylish modern interiors, a bright & open design. Additional living space in the converted garage (not counted in the sq.ft.) can be used as family room, recreation room or office. Entire home features freshly painted interiors and refinished engineered wood floors. Tall vaulted ceilings in the living room, kitchen, and bedrooms expand the dimensions, while updated windows and many solar tubes bring in plenty of natural light. Kitchen features refinished white cabinetry, stainless steel appliances and picture window overlooking the rear yard. 4 beds/2baths are located in a separate wing, highlighted by the primary suite. Each bathroom has been beautifully updated with quartz-topped vanities. Situated on almost 8000 sq.ft. lot, the true highlight of this house is the huge rear yard fully fenced, providing ample space for play & entertainment, with 2 patio areas and all-new landscaping. Other features include central A/C, laundry room with washer/dryer, plenty of street parking on the private street and driveway. Close proximity to pet-friendly Gardiner Park, Hwy 85 and Lawrence Expressway, Saratoga Downtown Village, Westgate Mall and excellent Saratoga schools. Welcome Home!
/u.realgeeks.media/sanjoserealestatepro/Header_Logo-min.png)
Additional Information
- Acres
- 0.18
- Age
- 70
- Amenities
- Vaulted Ceiling
- Bathroom Features
- Shower over Tub - 1, Stall Shower, Tile, Updated Bath
- Bedroom Description
- Primary Suite / Retreat
- Cooling System
- Central AC
- Days On Market
- Unknown
- Family Room
- Separate Family Room
- Fence
- Fenced Back, Wood
- Floor Covering
- Hardwood, Tile
- Foundation
- Concrete Slab
- Garage Parking
- Off-Street Parking
- Heating System
- Forced Air, Gas
- Laundry Facilities
- Inside, Washer / Dryer
- Living Area
- 1,504
- Lot Size
- 7,841
- Neighborhood
- Saratoga
- Other Utilities
- Public Utilities
- Roof
- Composition, Shingle
- Sewer
- Sewer - Public
- Zoning
- R110
Mortgage Calculator
 The data relating to real estate for sale on this display comes in part from the Internet Data Exchange program of the MLSListingsTM MLS system. Real estate listings held by brokerage firms other than Real Estate Company are marked with the Internet Data Exchange and detailed information about them includes the names of the listing brokers and listing agents.
Based on information from MLSListings MLS as of . All data, including all measurements and calculations of area, is obtained from various sources and has not been, and will not be, verified by broker or MLS. All information should be independently reviewed and verified for accuracy. Properties may or may not be listed by the office/agent presenting the information.
Copyright 2026 MLSListings Inc. All rights reserved