10266 Danube DR, Cupertino, CA 95014
- $810,000
- 1
- BD
- 1
- BA
- 884
- SqFt






Listed by Connie Clements, 408-306-5053 from Fireside Realty
(If provided) CoList: from
Sold listing courtesy of Sharon Chu from SMHI01
- Sold Price
- $810,000
- List Price
- $798,000
- Closing Date
- Aug 09, 2024
- MLS#
- ML81962685
- Status
- SOLD
- Bedrooms
- 1
- Total Bathrooms
- 1
- Full Bathrooms
- 1
- Sqft. of Residence
- 884
- Year Built
- 1985
Property Description
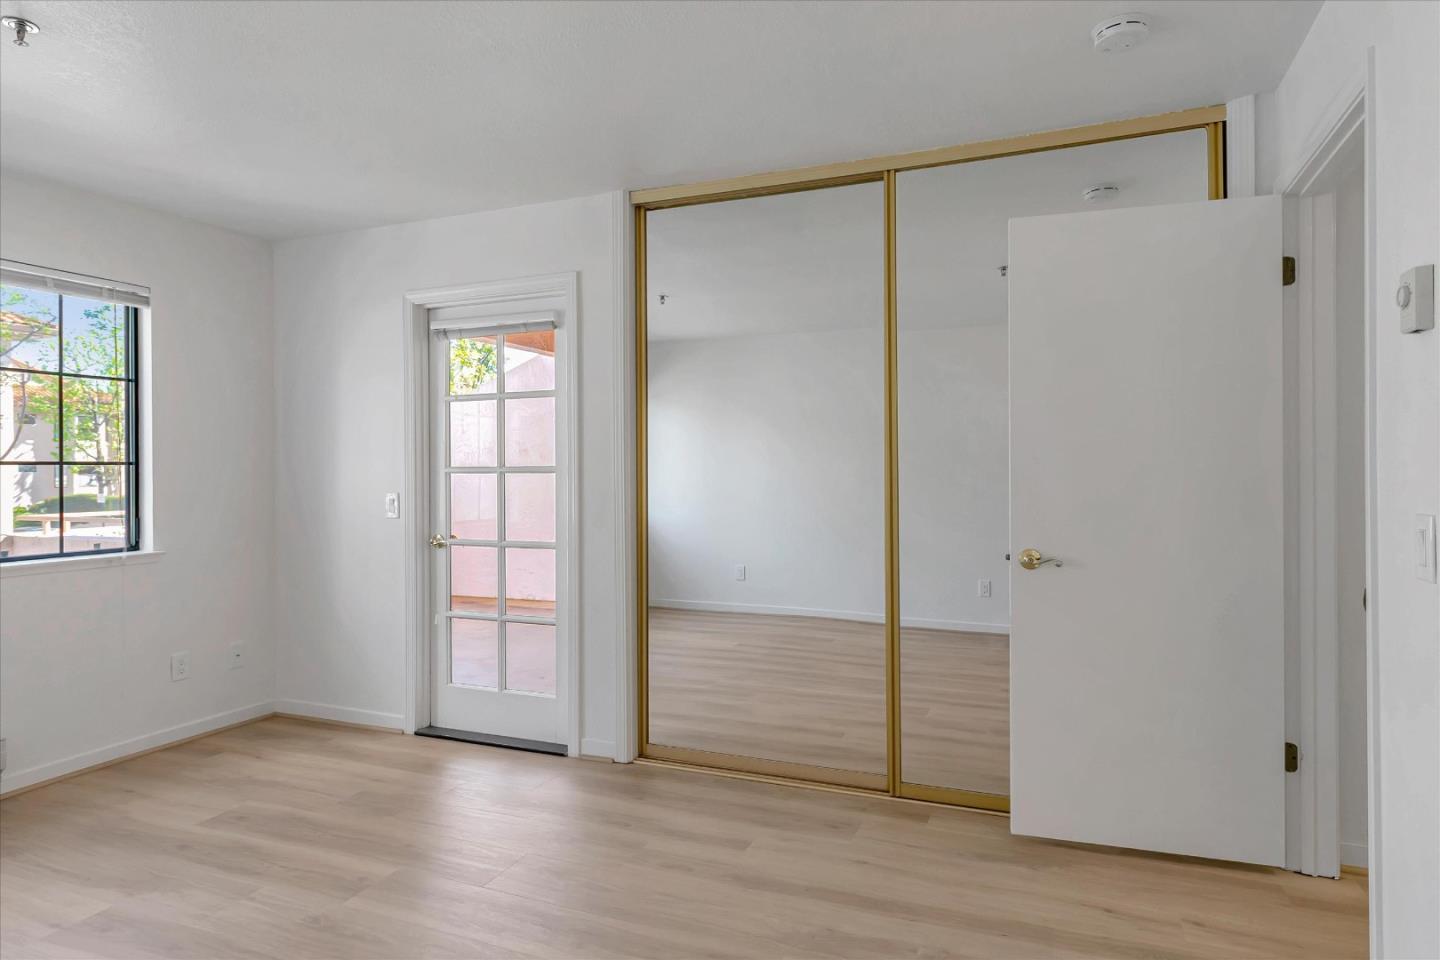
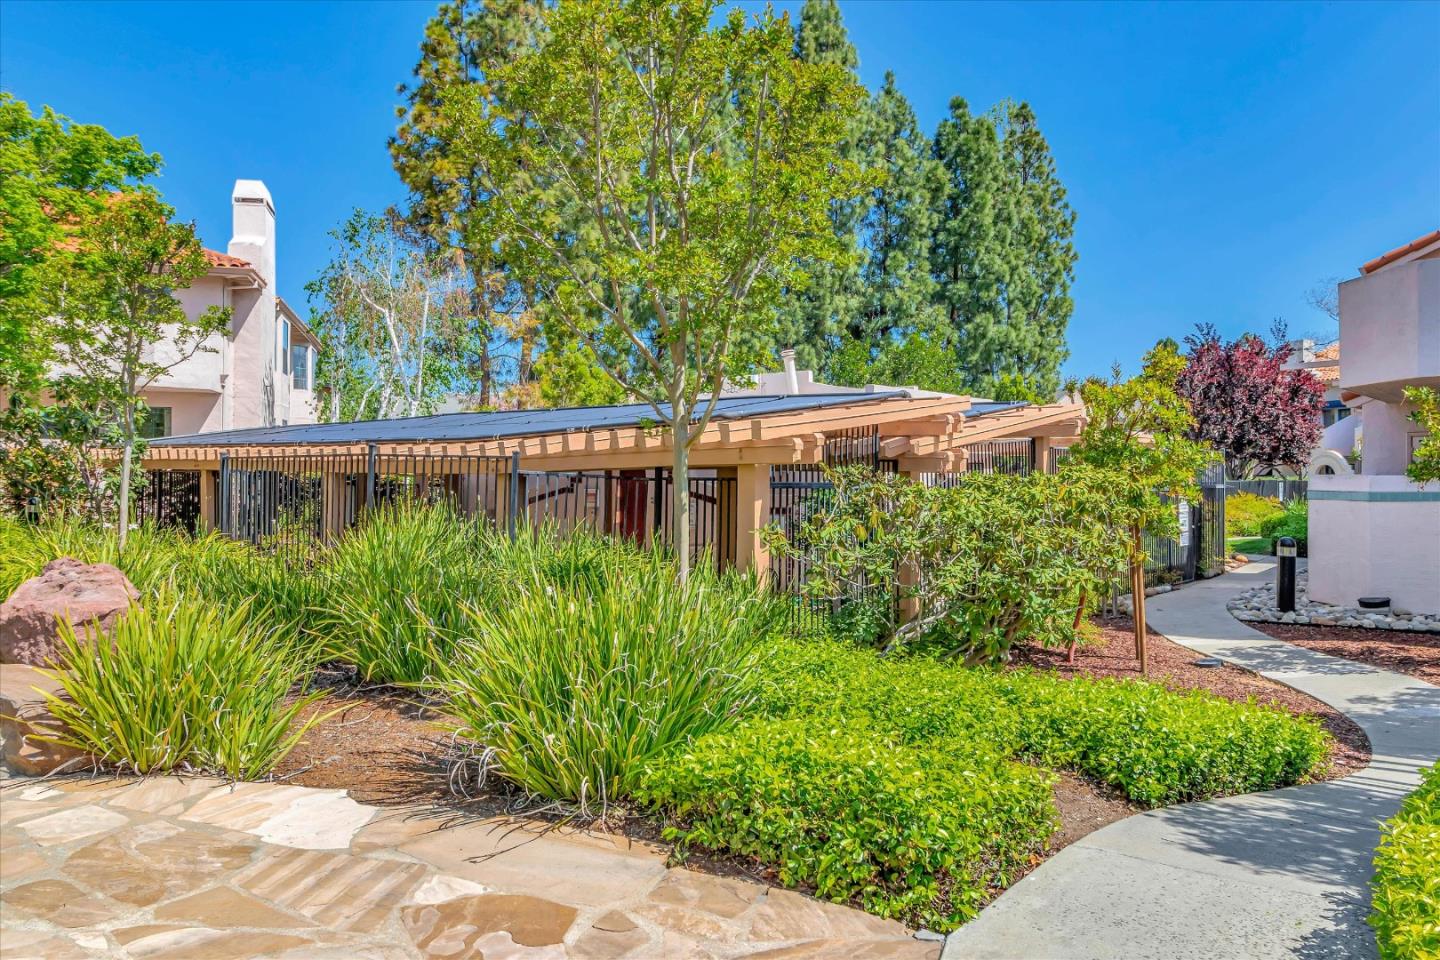
Desirable Cupertino Waterfall Community. This single level, 1 bedroom, 1 bath, 884 SF condo was built in 1985. Location within the complex is ideal. Within walking distance to City Hall, Cupertino Library, restaurants and a park. Convenient drive to major tech companies, DeAnza College, freeways 85 and 280 and Stevens Creek Blvd. Living room has a fireplace and private patio (there is a patio off kitchen also), ample storage, inside utility area. Major importance a detached 2-car tandem garage with room at end for storage. Complex has a pool and spa. HOA fee currently is $579 per month.
/u.realgeeks.media/sanjoserealestatepro/Header_Logo-min.png)
Additional Information
- Age
- 39
- Amenities
- None
- Association Fee
- $579
- Association Fee Includes
- Common Area Electricity, Common Area Gas, Exterior Painting, Garbage, Insurance - Common Area, Insurance - Earthquake, Landscaping / Gardening, Maintenance - Common Area, Pool, Spa, or Tennis, Reserves, Roof, Water / Sewer
- Bathroom Features
- Full on Ground Floor, Shower over Tub - 1
- Bedroom Description
- Ground Floor Bedroom
- Building Name
- Cupertino Waterfall
- Cooling System
- None
- Days On Market
- Unknown
- Energy Features
- Double Pane Windows
- Family Room
- No Family Room
- Fence
- None
- Fireplace Description
- Living Room
- Floor Covering
- Vinyl / Linoleum
- Foundation
- Concrete Slab
- Garage Parking
- Detached Garage, Gate / Door Opener, Guest / Visitor Parking, Lighted Parking Area, Parking Restrictions, Tandem Parking, Unassigned Spaces
- Heating System
- Baseboard, Electric, Radiant
- Laundry Facilities
- Inside, Washer / Dryer
- Living Area
- 884
- Lot Description
- Ground Floor
- Neighborhood
- Cupertino
- Other Rooms
- Formal Entry
- Other Utilities
- Individual Electric Meters, Individual Gas Meters, Public Utilities
- Pool Description
- Cabana / Dressing Room, Community Facility, Pool - Fenced, Pool - In Ground, Spa - In Ground
- Roof
- Tile
- Sewer
- Sewer Connected
- Unincorporated Yn
- Yes
- Unit Description
- Other Unit Above, Unit Faces Street
- Year Built
- 1985
- Zoning
- PD
Mortgage Calculator
 The data relating to real estate for sale on this display comes in part from the Internet Data Exchange program of the MLSListingsTM MLS system. Real estate listings held by brokerage firms other than Real Estate Company are marked with the Internet Data Exchange and detailed information about them includes the names of the listing brokers and listing agents.
Based on information from MLSListings MLS as of . All data, including all measurements and calculations of area, is obtained from various sources and has not been, and will not be, verified by broker or MLS. All information should be independently reviewed and verified for accuracy. Properties may or may not be listed by the office/agent presenting the information.
Copyright 2026 MLSListings Inc. All rights reserved