3707 La Calle CT, Palo Alto, CA 94306
- $5,850,000
- 5
- BD
- 4
- BA
- 3,222
- SqFt




Listed by Barbara Telesco-Curley, 650-861-2488 from Golden Gate Sotheby's International Realty
(If provided) CoList: from
Sold listing courtesy of Laurel Robinson from SGP
- Sold Price
- $5,850,000
- List Price
- $5,958,000
- Closing Date
- Jun 25, 2024
- MLS#
- ML81962741
- Status
- SOLD
- Bedrooms
- 5
- Total Bathrooms
- 4
- Full Bathrooms
- 3
- Partial Bathrooms
- 1
- Sqft. of Residence
- 3,222
- Lot Size
- 15,750
- Listing Area
- Barron Park
- Year Built
- 2004
Property Description
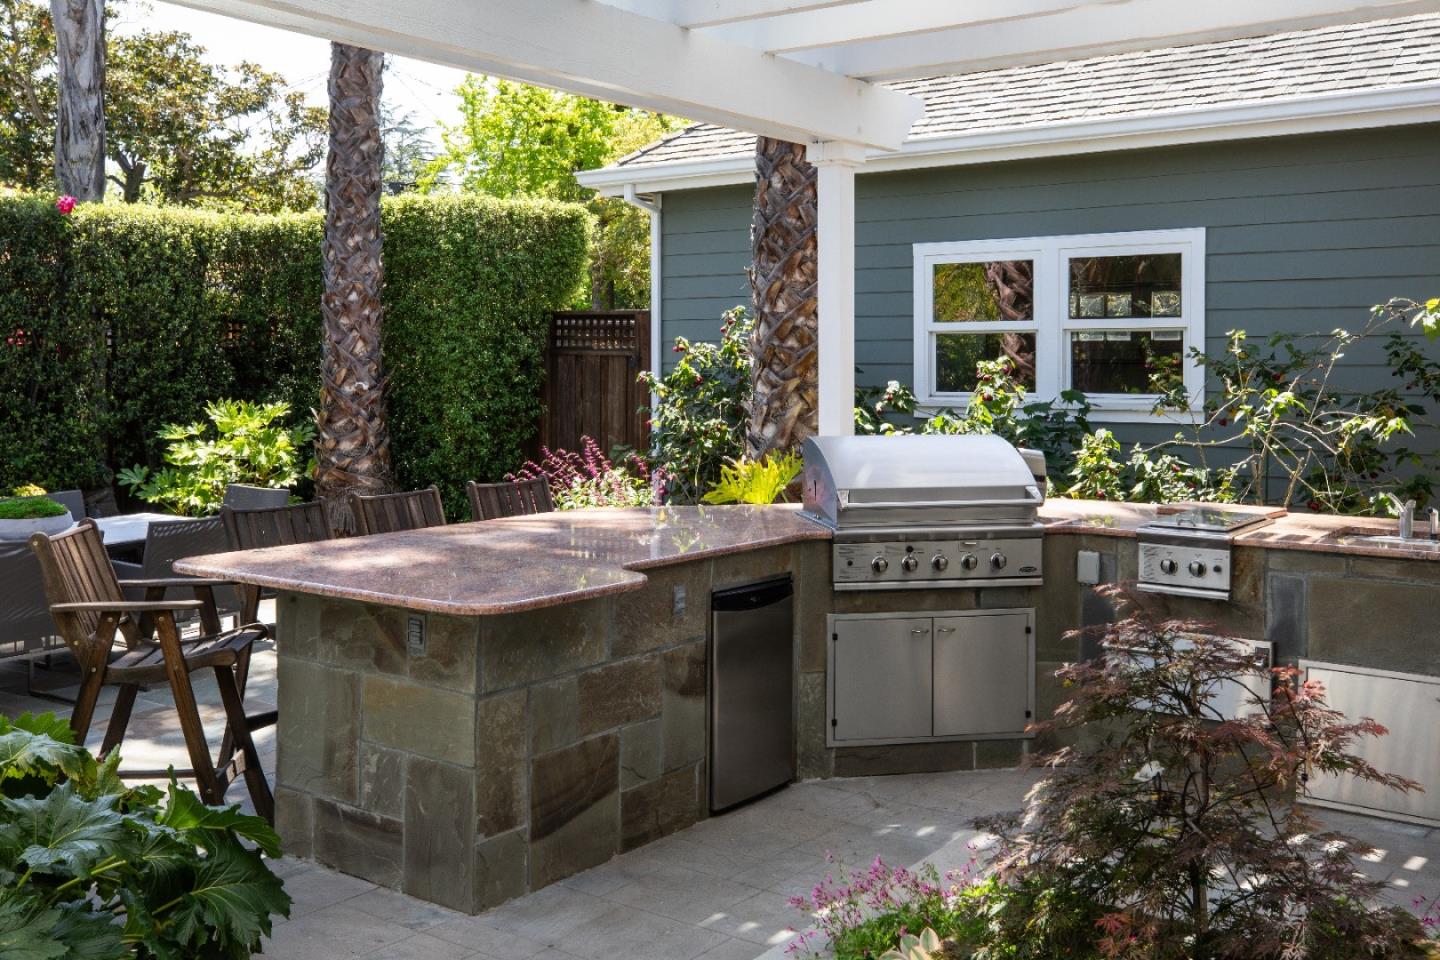
Nesteled in the heart of Barron Park, this enchanting home epitomizes timeless elegance and refined living. Graciously set on over 1/3 of an acre, this traditional home boasts a captivating blend of classic charm and modern comfort. Gleaming hardwood floors, crown molding and custom finishes throughout enhance this home's character, creating an atmosphere of sophistication. The heart of the home is a chef's kitchen, adorned with top-of-the-line appliances and an abundance of counter space, perfect for culinary enthusiasts and entertaining alike. Adjacent to the kitchen, the family room exudes an inviting ambiance adorned with custom cabinets, including a fireplace that provides a cozy retreat during chilly evenings.Glass doors open to reveal an outdoor oasis, where a spacious patio invites al fresco dining and relaxation. A built in outdoor kitchen, firepit, water feature and hottub offer ample space for recreation,gardening and creating lasting memories with friends and family. A distinctive feature of this home is an enormous attic offering an abundance of storage space for stowing away seasonal items or creating a personalized retreat. 5 bedrooms, 3 1/2 baths and a huge lot with room for a pool, ADU, this home invites you to savor the art of living well in a timeless setting.
/u.realgeeks.media/sanjoserealestatepro/Header_Logo-min.png)
Additional Information
- Acres
- 0.36
- Age
- 20
- Amenities
- Walk-in Closet
- Bathroom Features
- Double Sinks, Primary - Tub with Jets, Shower over Tub - 1
- Bedroom Description
- Primary Suite / Retreat, Walk-in Closet
- Cooling System
- Central AC
- Days On Market
- Unknown
- Energy Features
- Ceiling Insulation, Double Pane Windows, Skylight, Smart Home System
- Family Room
- Separate Family Room
- Fence
- Fenced
- Fireplace Description
- Family Room, Gas Log, Living Room
- Floor Covering
- Carpet, Hardwood, Tile
- Foundation
- Concrete Perimeter
- Garage Parking
- Attached Garage, Covered Parking, Gate / Door Opener, Off-Street Parking, Parking Area, Room for Oversized Vehicle, Uncovered Parking, Workshop in Garage
- Heating System
- Forced Air
- Laundry Facilities
- In Utility Room, Inside, Tub / Sink, Washer / Dryer
- Living Area
- 3,222
- Lot Size
- 15,750
- Neighborhood
- Barron Park
- Other Rooms
- Attic, Bonus / Hobby Room, Den / Study / Office, Formal Entry, Laundry Room, Loft, Storage, Wine Cellar / Storage
- Other Utilities
- Public Utilities
- Pool Description
- Spa - Above Ground, Spa - Cover, Spa - Jetted, Spa / Hot Tub
- Roof
- Composition
- Sewer
- Sewer - Public
- Style
- Traditional
- Zoning
- REB1
Mortgage Calculator
 The data relating to real estate for sale on this display comes in part from the Internet Data Exchange program of the MLSListingsTM MLS system. Real estate listings held by brokerage firms other than Real Estate Company are marked with the Internet Data Exchange and detailed information about them includes the names of the listing brokers and listing agents.
Based on information from MLSListings MLS as of . All data, including all measurements and calculations of area, is obtained from various sources and has not been, and will not be, verified by broker or MLS. All information should be independently reviewed and verified for accuracy. Properties may or may not be listed by the office/agent presenting the information.
Copyright 2026 MLSListings Inc. All rights reserved