470 Umbria PL, San Jose, CA 95128
- $1,380,000
- 3
- BD
- 3
- BA
- 1,507
- SqFt






Listed by Belinda Liang, 408-482-0365 from BQ Realty
(If provided) CoList: Bill Qin from BQ Realty
Sold listing courtesy of Mamie Onoshi from CBR
- Sold Price
- $1,380,000
- List Price
- $1,295,000
- Closing Date
- May 22, 2024
- MLS#
- ML81962929
- Status
- SOLD
- Bedrooms
- 3
- Total Bathrooms
- 3
- Full Bathrooms
- 3
- Sqft. of Residence
- 1,507
- Year Built
- 2013
Property Description
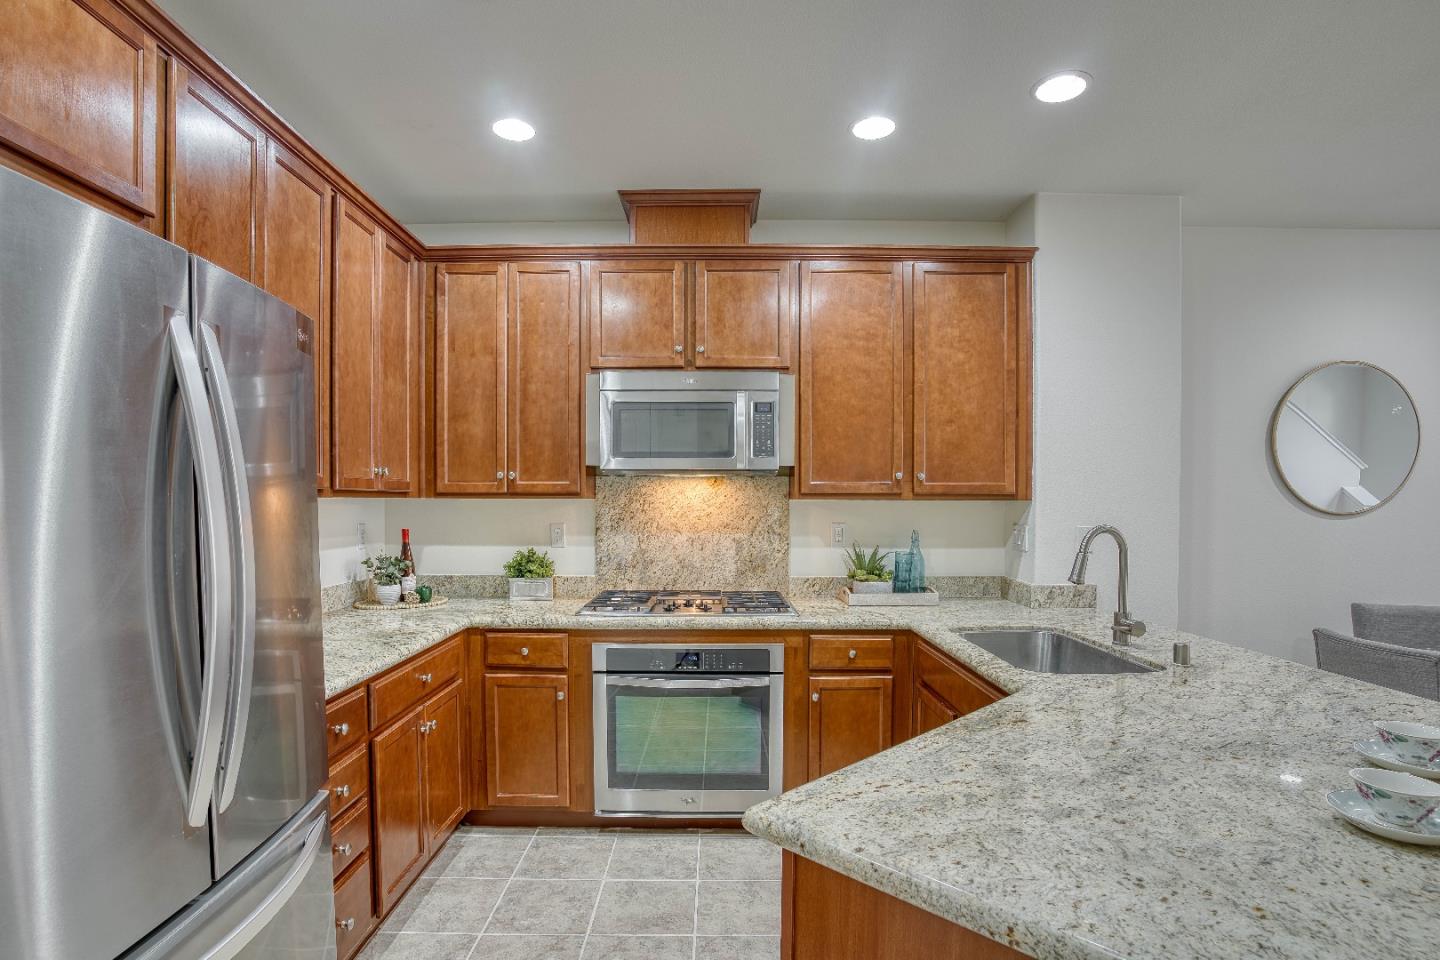
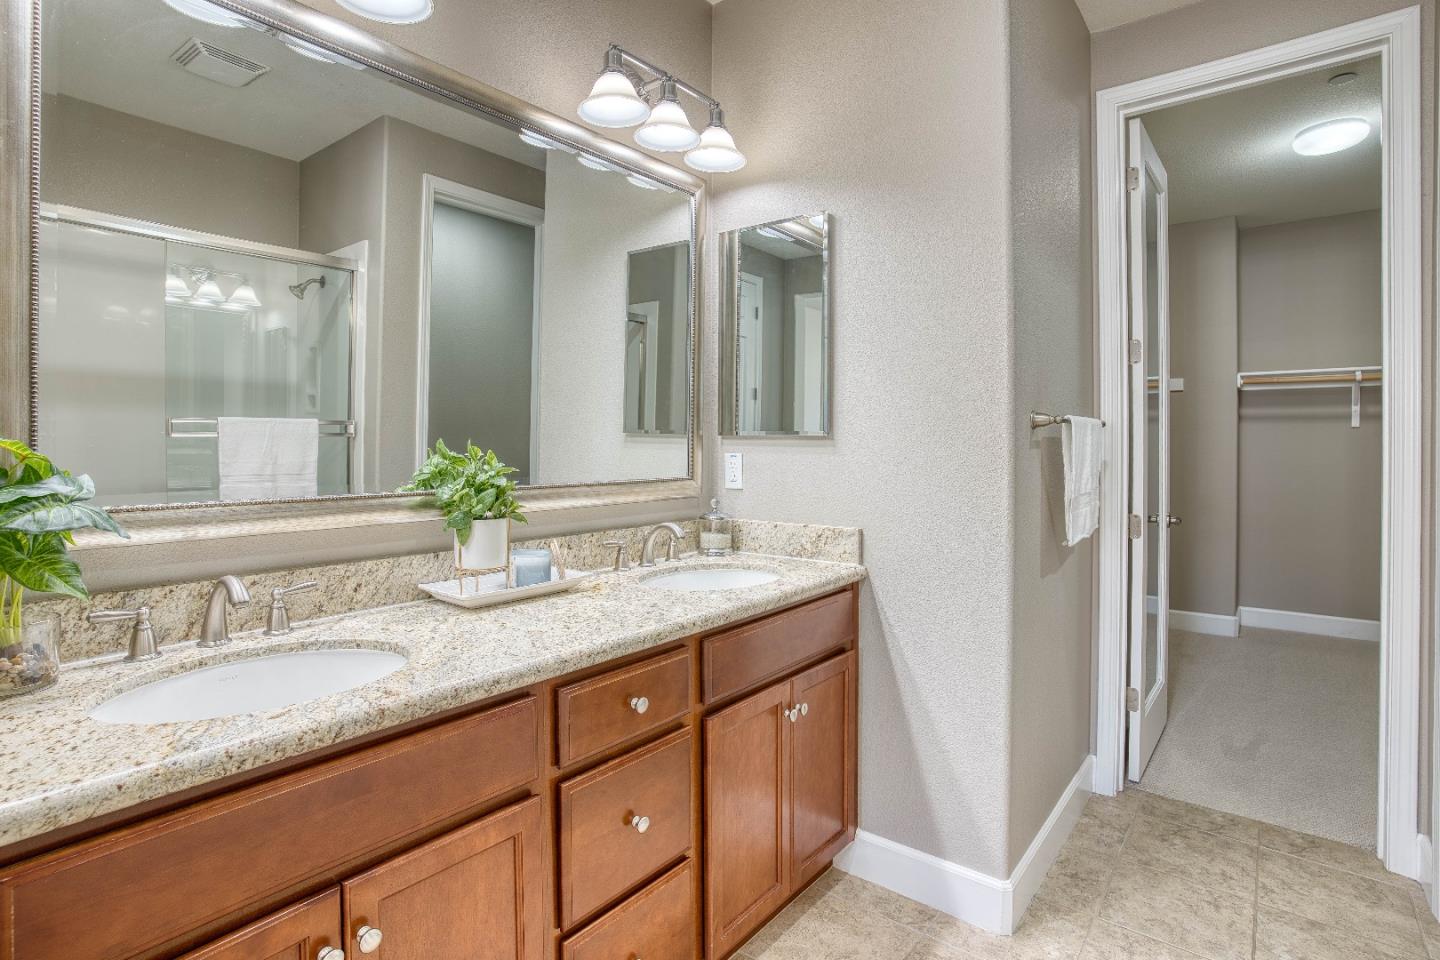
Stunning location offering the comfort modern living and convenience. The townhouse boasting a highly desirable floor plan, open concept and high ceiling. Featuring a bedroom with a full bath on the main level, perfect for guests or roommates. Stainless steel appliances and huge pantry make the kitchen a chefs delight. Combined living and dining area make it a ideal place for relax and entertainment. Upstairs, discover a bright and roomy private master suite, complete with a double sink full bath and walk-in closets. Additional junior suite is superb for kids or office. Equipped with Nest Thermostats allowing separate temperature control for each floor. Newly painted, tandem two car garage, plenty of guest parking spaces & more. Nestled next to Frank M. Santana Park, it's the excellent place for dog walks, leisurely strolls, or even a jog to start your day. With a playground for the little ones nearby, there's no shortage of fun activities for families. Within a 2-minute walk, you'll find yourself surrounded by theater, restaurants, shops, cafes and gyms at Santana Row. Offering an array of entertainment and dining options. With easy access to highways 280 and 880, commuting is a breeze. Experience the epitome of modern living in this exceptional townhouse.
/u.realgeeks.media/sanjoserealestatepro/Header_Logo-min.png)
Additional Information
- Age
- 11
- Amenities
- High Ceiling
- Association Fee
- $368
- Association Fee Includes
- Common Area Electricity, Exterior Painting, Insurance - Common Area, Maintenance - Common Area, Maintenance - Exterior, Maintenance - Road, Management Fee, Reserves, Roof
- Bathroom Features
- Double Sinks
- Bedroom Description
- Primary Suite / Retreate - 2+, Walk-in Closet
- Building Name
- Monroe Terrace
- Cooling System
- Central AC
- Days On Market
- Unknown
- Energy Features
- Double Pane Windows, Energy Star Appliances, Low Flow Shower
- Family Room
- Kitchen / Family Room Combo
- Floor Covering
- Tile, Carpet
- Foundation
- Concrete Slab
- Garage Parking
- Attached Garage, Guest / Visitor Parking
- Heating System
- Central Forced Air - Gas
- Laundry Facilities
- Washer / Dryer
- Living Area
- 1,507
- Neighborhood
- Campbell
- Other Rooms
- Laundry Room, Mud Room
- Other Utilities
- Public Utilities, Natural Gas
- Roof
- Tile
- Sewer
- Sewer Connected
- Style
- Mediterranean
- Year Built
- 2013
- Zoning
- R1
Mortgage Calculator
 The data relating to real estate for sale on this display comes in part from the Internet Data Exchange program of the MLSListingsTM MLS system. Real estate listings held by brokerage firms other than Real Estate Company are marked with the Internet Data Exchange and detailed information about them includes the names of the listing brokers and listing agents.
Based on information from MLSListings MLS as of . All data, including all measurements and calculations of area, is obtained from various sources and has not been, and will not be, verified by broker or MLS. All information should be independently reviewed and verified for accuracy. Properties may or may not be listed by the office/agent presenting the information.
Copyright 2026 MLSListings Inc. All rights reserved