39 10th AVE, San Mateo, CA 94401
- $1,265,000
- 2
- BD
- 2
- BA
- 1,512
- SqFt




Listed by Rumana Jabeen, 650-743-4503 from KW Advisors
(If provided) CoList: from
Sold listing courtesy of The Patty Dwyer Group from APR
- Sold Price
- $1,265,000
- List Price
- $1,198,000
- Closing Date
- Jun 03, 2024
- MLS#
- ML81962944
- Status
- SOLD
- Bedrooms
- 2
- Total Bathrooms
- 2
- Full Bathrooms
- 2
- Sqft. of Residence
- 1,512
- Year Built
- 1974
Property Description
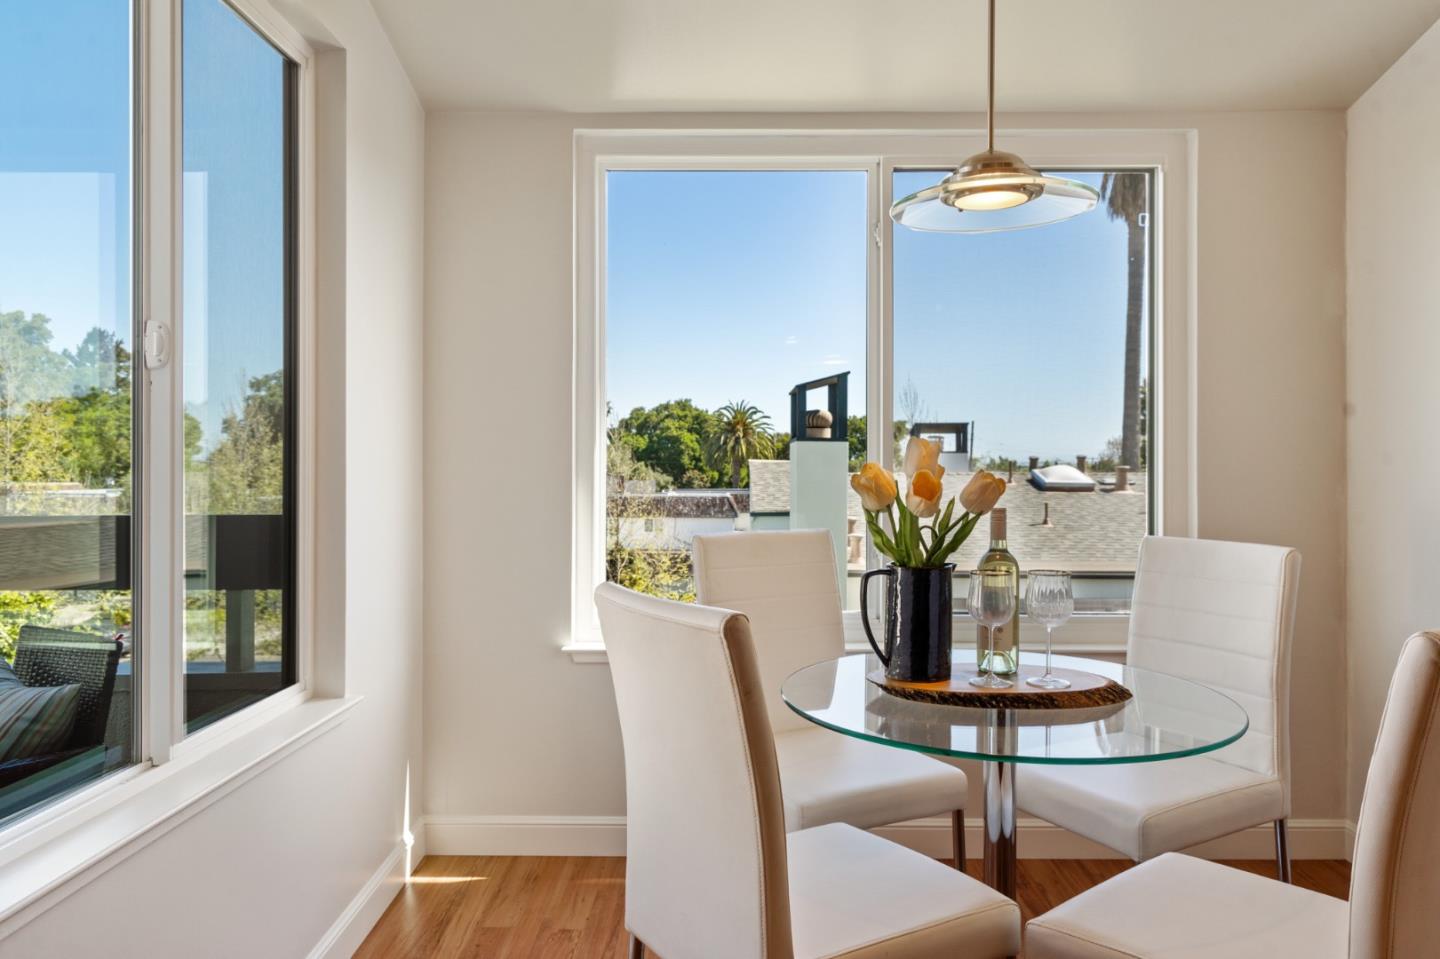
Desirable condo in Hayward Park. Top floor unit with no shared walls. Secure entrance and elevator access. Bright home with high vaulted ceilings, skylight, new dual pane windows and beautiful wood laminate flooring throughout. Spacious living room with fireplace and double sliding glass doors to the balcony. Kitchen features granite counters, stainless appliances, ample cabinets. Tile backsplash with decorative accents and under cabinet lights. Breakfast area surrounded by bright windows. Separate dining room off the kitchen with new light fixture and ample room to spread out. Sliding glass door to balcony. Two spacious bedrooms, each with large mirrored closets and en-suite bathrooms. Bathrooms are completely remodeled with sleek modern cabinets and glass shower enclosures. Convenient in-unit washer/dryer in the hall closet. Two secure underground parking spots with built in storage cabinets. The complex features nice grounds, and a swimming pool. This home is a short distance to Central Park and downtown San Mateo and all its amenities; shopping, restaurants, movie theater and public transportation. Calling this unit Desirable is an understatement.
/u.realgeeks.media/sanjoserealestatepro/Header_Logo-min.png)
Additional Information
- Age
- 50
- Amenities
- High Ceiling, Skylight
- Association Fee
- $537
- Association Fee Includes
- Exterior Painting, Garbage, Gas, Pool, Spa, or Tennis, Roof, Water / Sewer
- Bathroom Features
- Shower over Tub - 1, Stall Shower, Updated Bath
- Bedroom Description
- More than One Primary Bedroom
- Building Name
- Palm Court
- Cooling System
- None
- Days On Market
- Unknown
- Family Room
- No Family Room
- Fireplace Description
- Living Room
- Floor Covering
- Laminate, Tile
- Foundation
- Concrete Slab
- Garage Parking
- Underground Parking
- Heating System
- Radiant
- Laundry Facilities
- Inside, Washer / Dryer
- Living Area
- 1,512
- Neighborhood
- Hayward Park
- Other Utilities
- Public Utilities
- Roof
- Other
- Sewer
- Sewer - Public
- Unincorporated Yn
- Yes
- Year Built
- 1974
- Zoning
- RM00R3
Mortgage Calculator
 The data relating to real estate for sale on this display comes in part from the Internet Data Exchange program of the MLSListingsTM MLS system. Real estate listings held by brokerage firms other than Real Estate Company are marked with the Internet Data Exchange and detailed information about them includes the names of the listing brokers and listing agents.
Based on information from MLSListings MLS as of . All data, including all measurements and calculations of area, is obtained from various sources and has not been, and will not be, verified by broker or MLS. All information should be independently reviewed and verified for accuracy. Properties may or may not be listed by the office/agent presenting the information.
Copyright 2026 MLSListings Inc. All rights reserved